Maintenance,
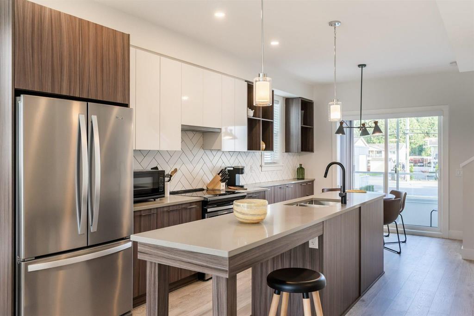
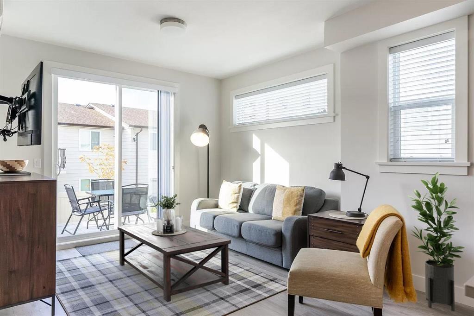
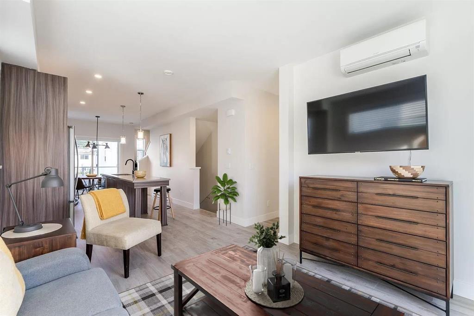
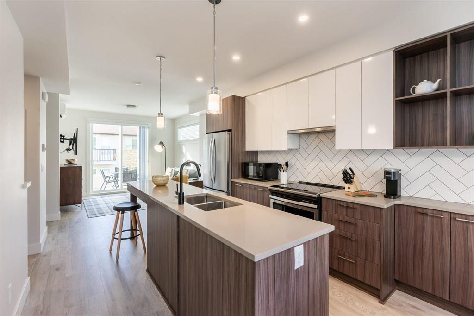
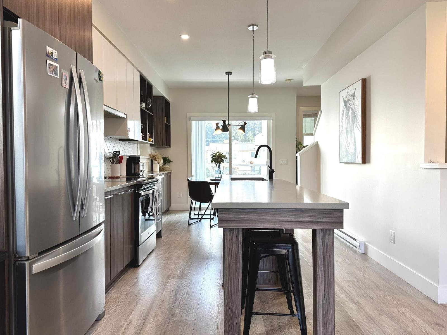
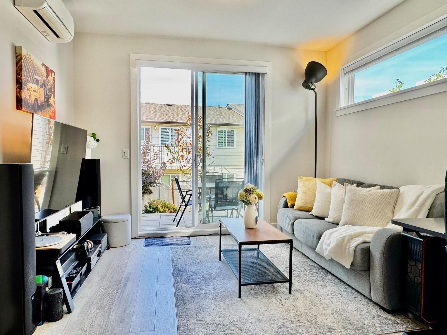
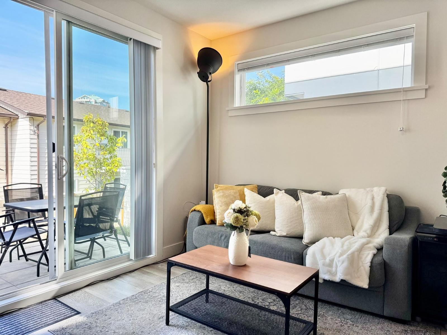
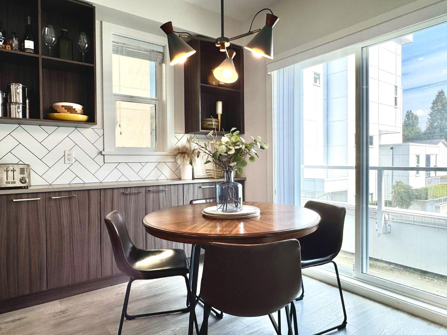
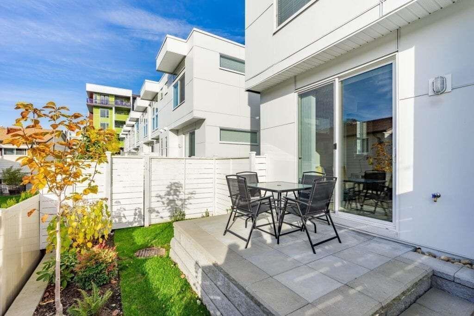
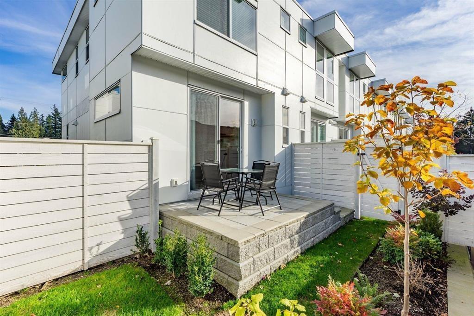
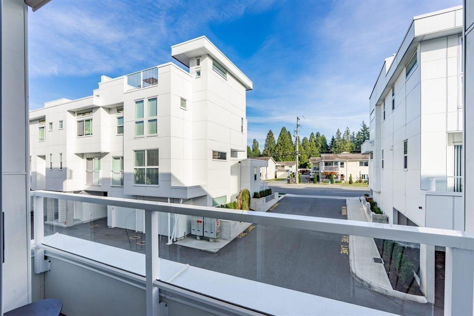
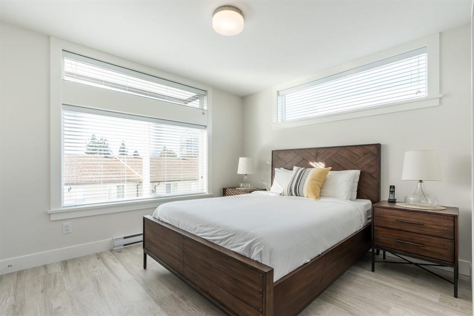
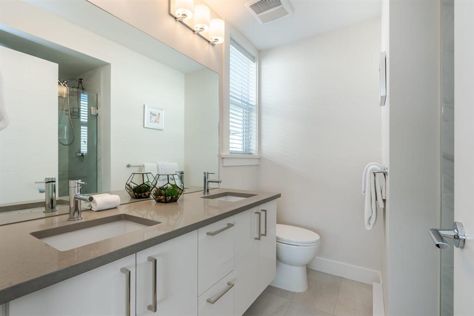
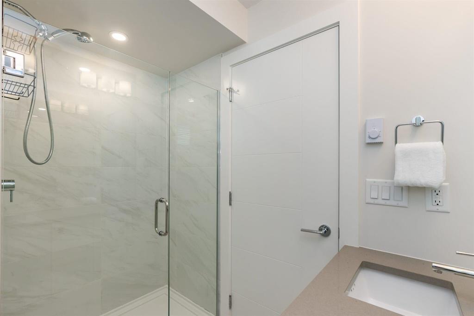
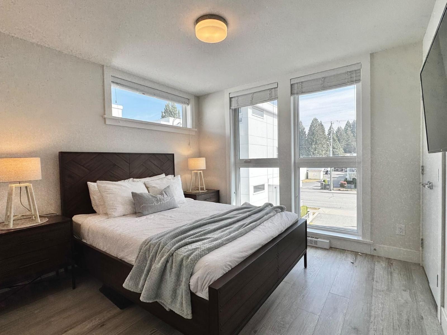
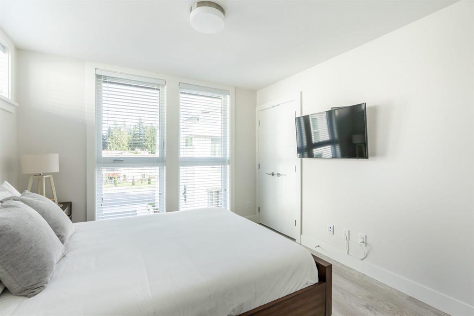
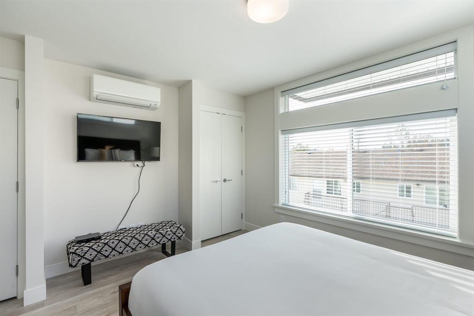
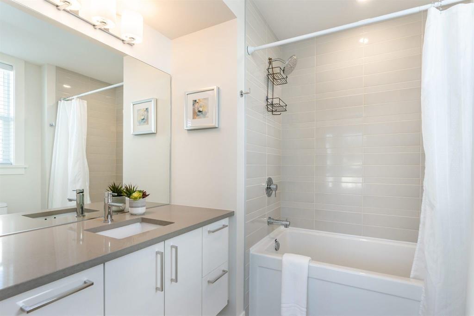
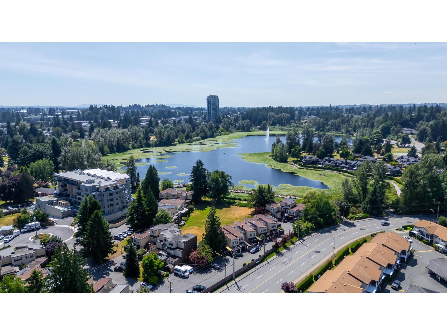
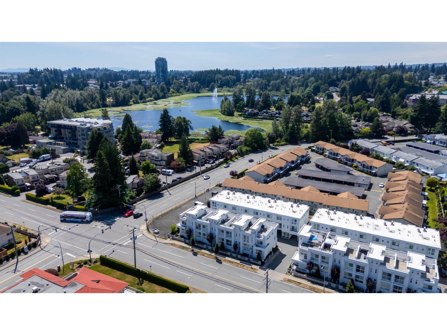
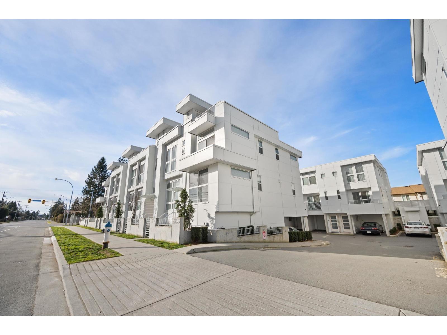
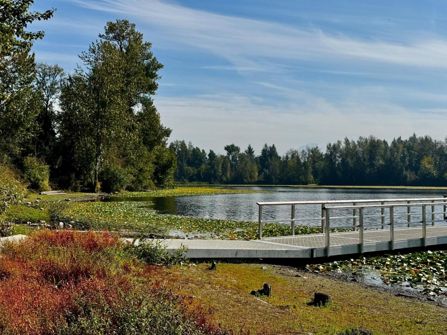
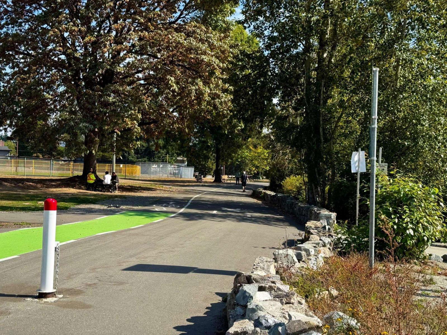
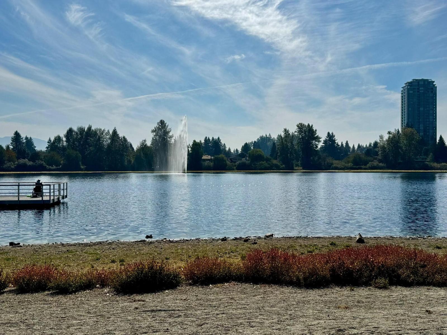
$300 MonthlyWelcome to dreamy CORNER townhome living at Mill District, built in 2019. Extra windows flood the home with light, and a generous fenced patio and yard sits right off the main floor. Dual primary bedroom plan, 2.5 bath, open concept living, 9 ft ceilings, A/C, laminate floors, spacious living room, and dining room with extra bar and cabinet storage. Modern kitchen with stainless appliances, quartz counters, herringbone backsplash, soft close cabinetry, and an expansive island with breakfast bar. Larger primary fits a king with floor to ceiling windows, walk in closet, and ensuite with double sinks, soaker tub, and frameless glass shower. Tandem secured garage. Rental and pets allowed. Steps to Mill Lake, Sevenoaks Shopping, schools, parks, and transit. Not to be missed. (id:54441)
| MLS® Number | R3168516 |
| Property Type | Single Family |
| Community Features | Pets Allowed, Rentals Allowed |
| Parking Space Total | 2 |
| Bathroom Total | 3 |
| Bedrooms Total | 2 |
| Age | 7 Years |
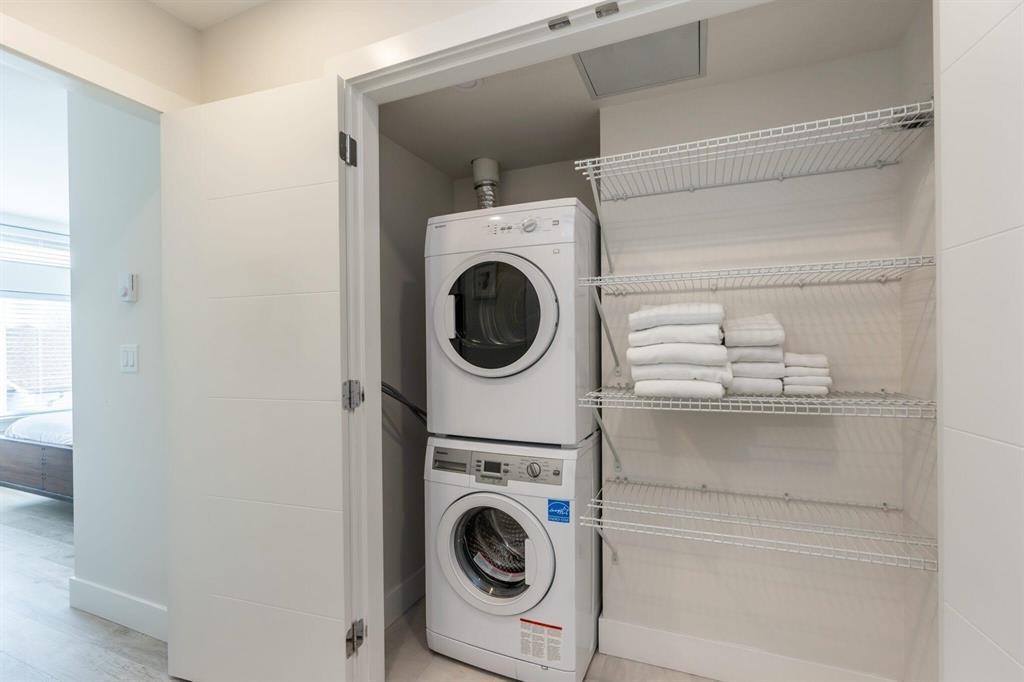
| Amenities | Air Conditioning, Laundry - In Suite |
| Appliances | Washer, Dryer, Refrigerator, Stove, Dishwasher, Garage Door Opener, Microwave |
| Architectural Style | 3 Level |
| Basement Development | Unknown |
| Basement Type | None (unknown) |
| Construction Style Attachment | Attached |
| Cooling Type | Air Conditioned |
| Fixture | Drapes/window Coverings |
| Heating Fuel | Electric |
| Heating Type | Baseboard Heaters, Heat Pump |
| Stories Total | 3 |
| Size Interior | 1,263 Sqft |
| Type | Row / Townhouse |
| Utility Water | Municipal Water |
| Garage | |
| Carport |
| Acreage | No |
| Sewer | Sanitary Sewer, Storm Sewer |
| Electricity | Available |
| Natural Gas | Available |
| Water | Available |
https://www.realtor.ca/real-estate/30314277/16-2505-ware-street-abbotsford
Contact us for more information

Steffanie Ting
Personal Real Estate Corporation
(604) 872-3218
(604) 872-0138

The trademarks REALTOR®, REALTORS®, and the REALTOR® logo are controlled by The Canadian Real Estate Association (CREA) and identify real estate professionals who are members of CREA. The trademarks MLS®, Multiple Listing Service® and the associated logos are owned by The Canadian Real Estate Association (CREA) and identify the quality of services provided by real estate professionals who are members of CREA. The trademark DDF® is owned by The Canadian Real Estate Association (CREA) and identifies CREA's Data Distribution Facility (DDF®)