Maintenance,
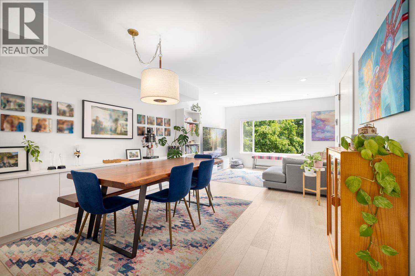
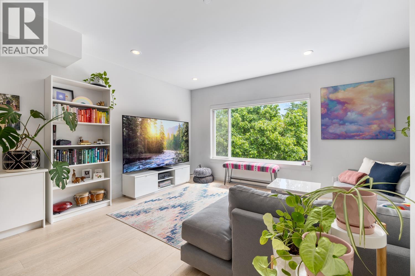
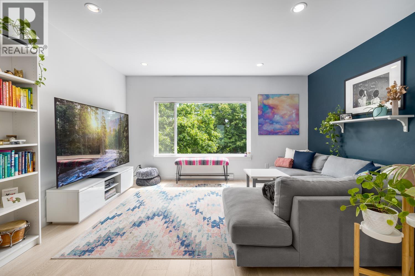
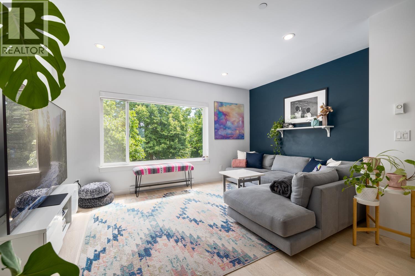
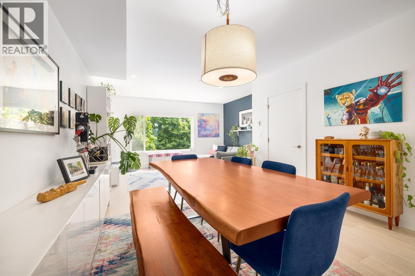
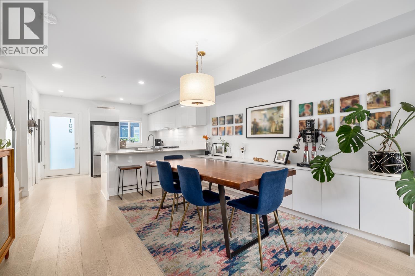
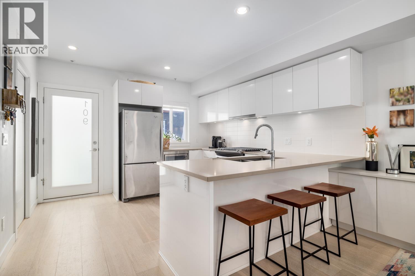
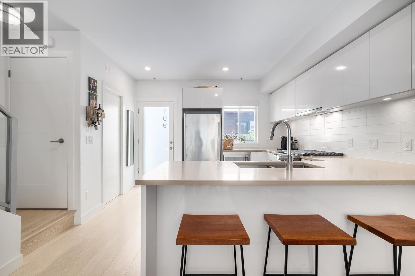
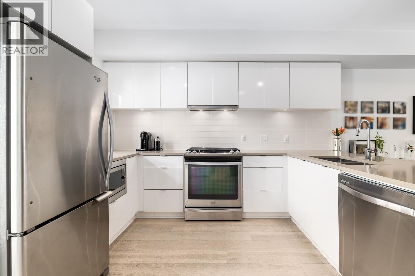
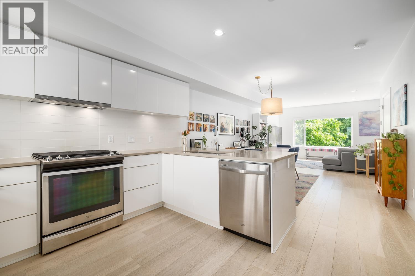
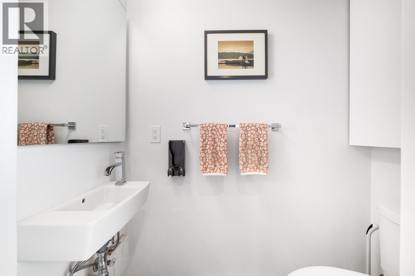
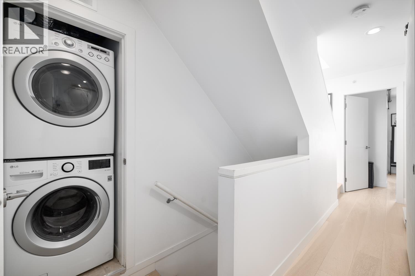
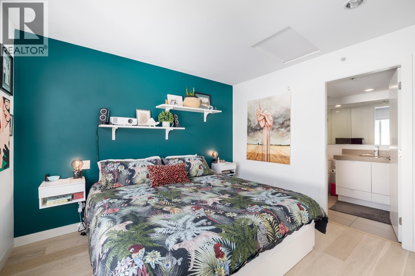
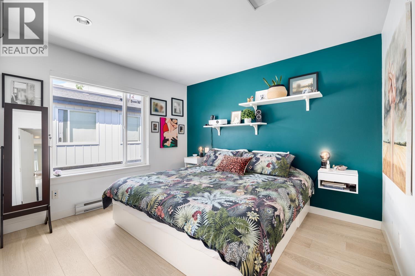
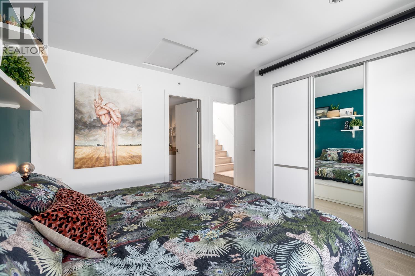
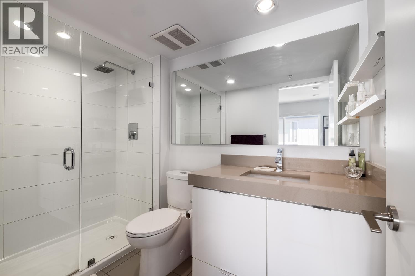
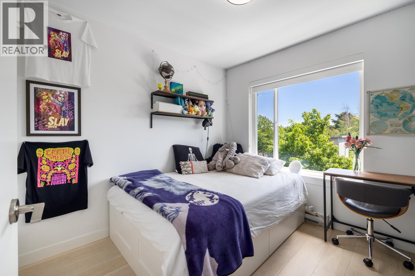
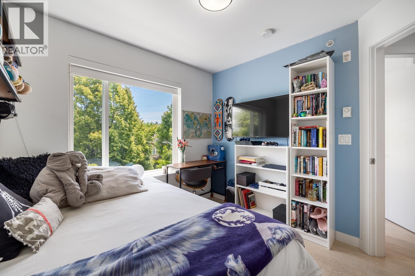
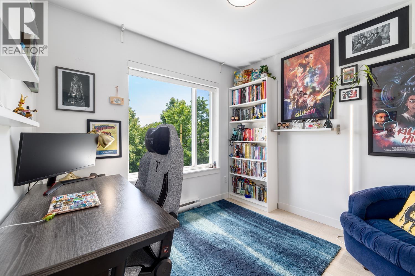
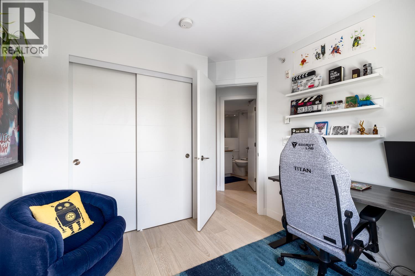
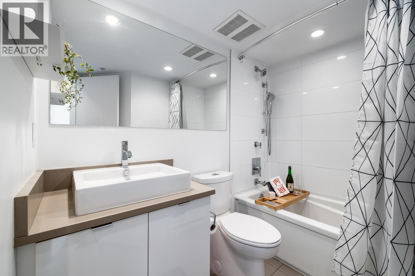
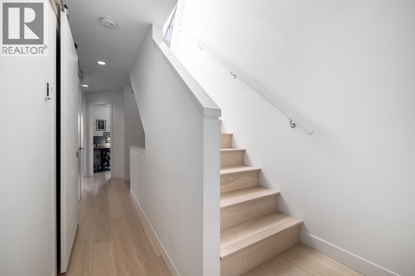
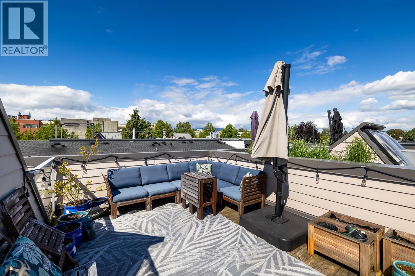
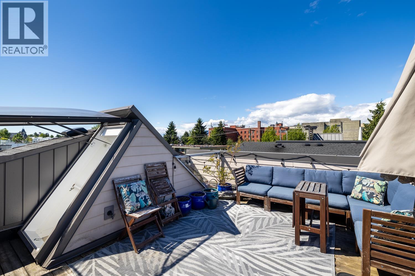
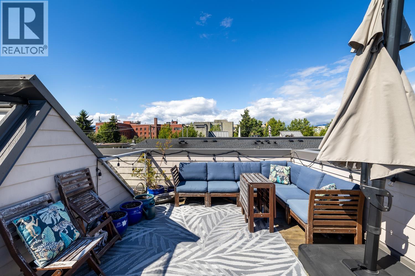
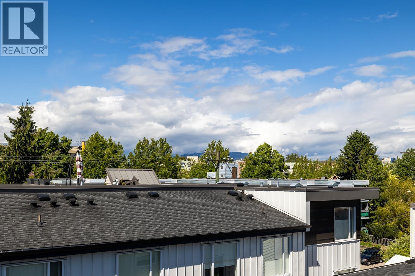
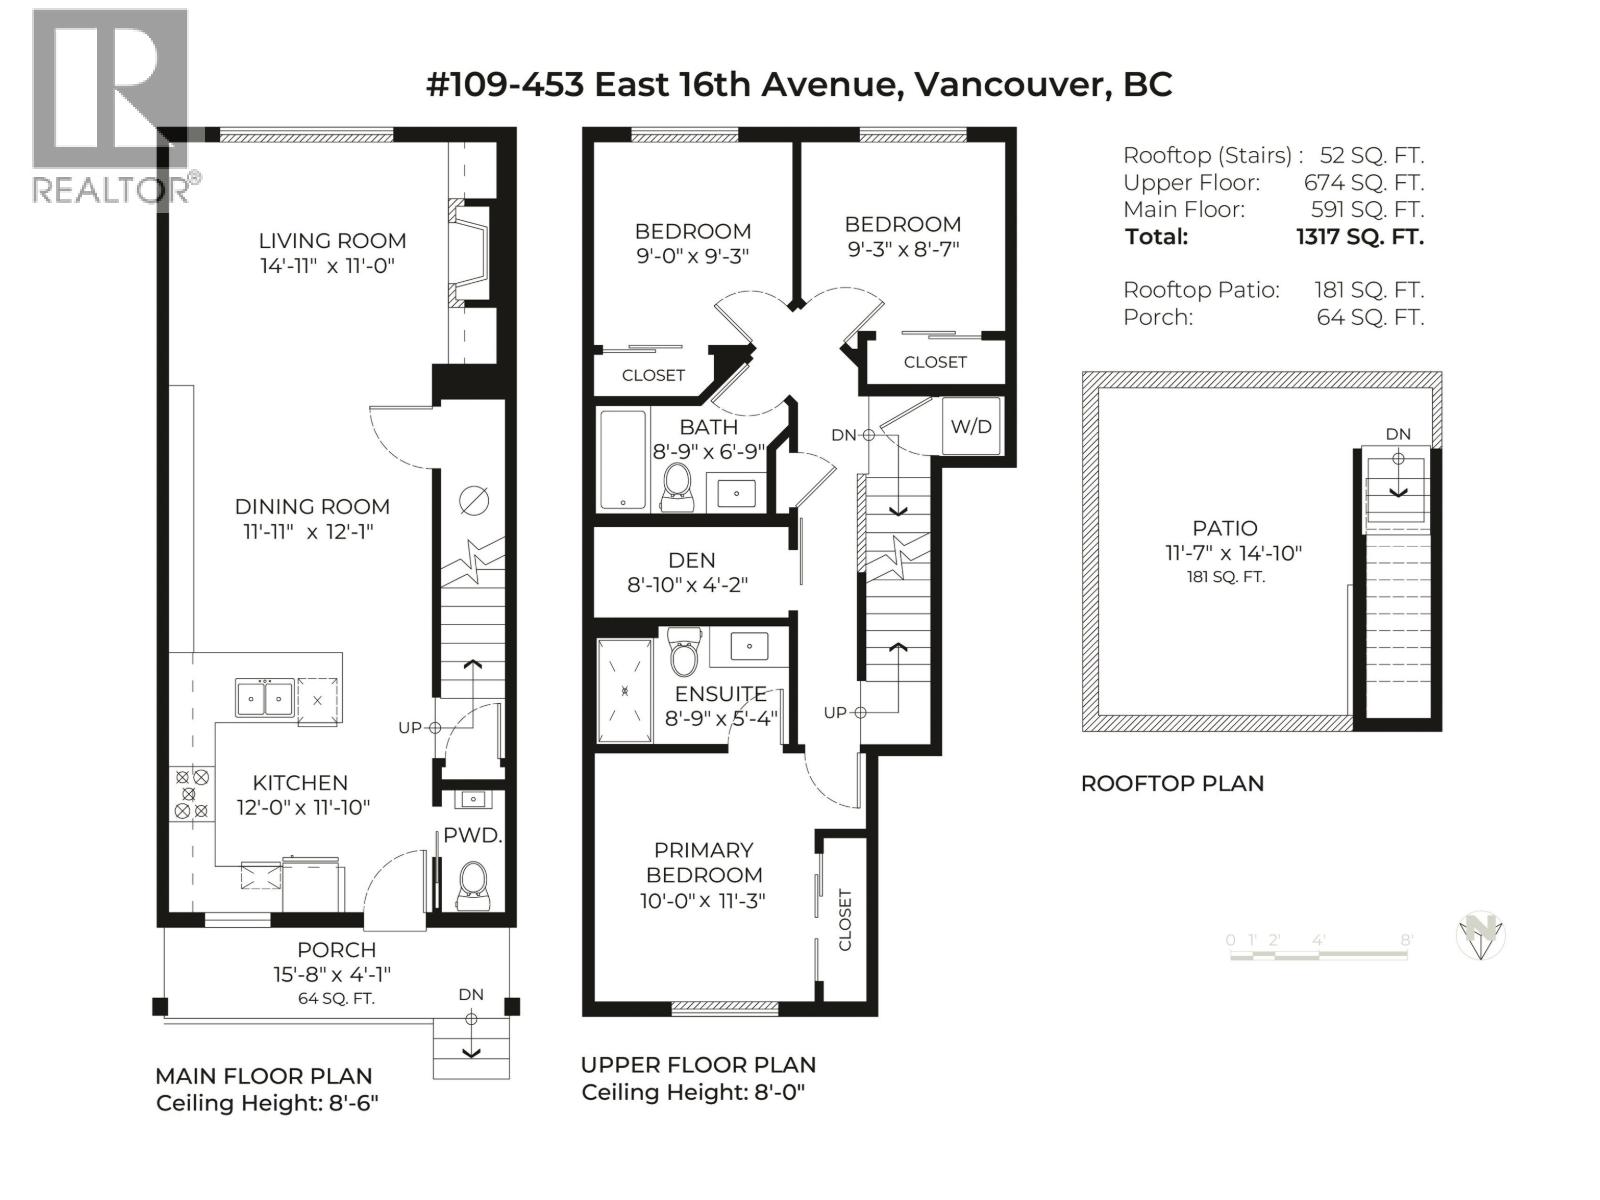
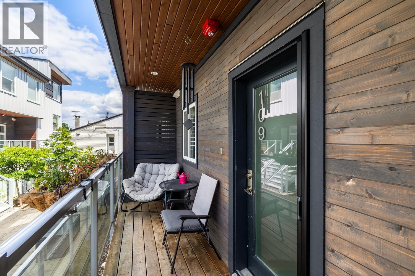
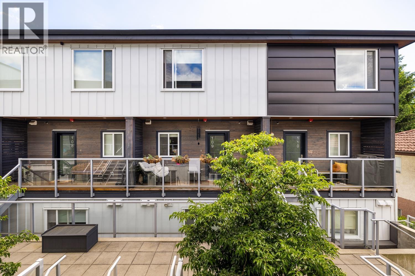
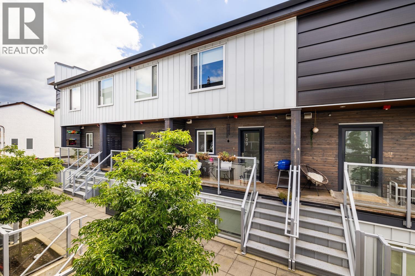
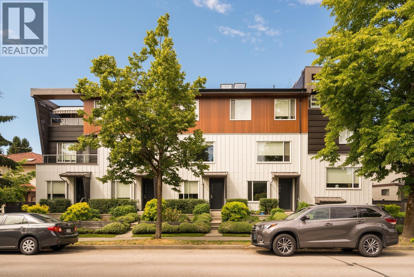
$610.70 MonthlyIntroducing one of the best 3 Bed 2.5 Bath townhome plans available in vibrant Mt. Pleasant! Located between Main & Fraser this sunny south facing home with over-height ceilings & hardwood throughout features a kitchen with S/S appliances (gas stove), sleek white cabinetry complimented by stone counters opening onto an ample dining room, spacious living room & convenient powder room. Upstairs you'll find all 3 beds (rare for the area), Ensuite, Main Bathroom & flex room that's great for a home office or storage. Relax on your large rooftop deck with 360 degree views & gas connection perfect for BBQ or fire table. California Closet storage solutions in Primary Bed & under the stairs. 1 Parking included in this Pet (2 cats/dogs) & Rental friendly building. OPEN HOUSES: Sat & Sun // 1-3pm (id:54441)
1:00 pm
Ends at:3:00 pm
1:00 pm
Ends at:3:00 pm
| MLS® Number | R3168076 |
| Property Type | Single Family |
| Community Features | Pets Allowed With Restrictions, Rentals Allowed With Restrictions |
| Parking Space Total | 1 |
| Bathroom Total | 3 |
| Bedrooms Total | 3 |
| Amenities | Laundry - In Suite |
| Appliances | All |
| Architectural Style | 2 Level |
| Constructed Date | 2015 |
| Fire Protection | Smoke Detectors, Sprinkler System-fire |
| Heating Fuel | Electric |
| Heating Type | Baseboard Heaters |
| Size Interior | 1,317 Sqft |
| Type | Row / Townhouse |
| Acreage | No |
https://www.realtor.ca/real-estate/30309695/109-453-e-16th-avenue-vancouver
Contact us for more information

Chris Frederickson
Personal Real Estate Corporation
(604) 620-6788
(604) 620-7970
www.oakwyn.com/

The trademarks REALTOR®, REALTORS®, and the REALTOR® logo are controlled by The Canadian Real Estate Association (CREA) and identify real estate professionals who are members of CREA. The trademarks MLS®, Multiple Listing Service® and the associated logos are owned by The Canadian Real Estate Association (CREA) and identify the quality of services provided by real estate professionals who are members of CREA. The trademark DDF® is owned by The Canadian Real Estate Association (CREA) and identifies CREA's Data Distribution Facility (DDF®)