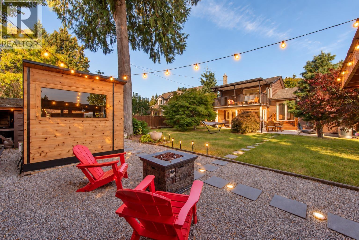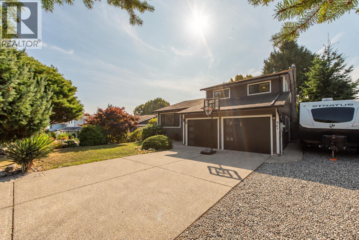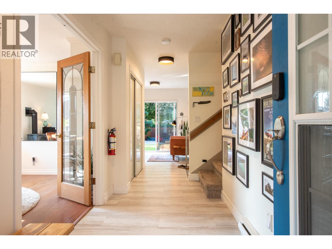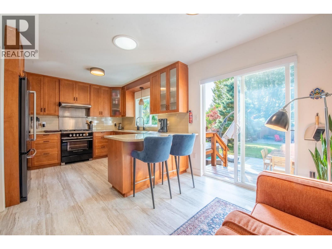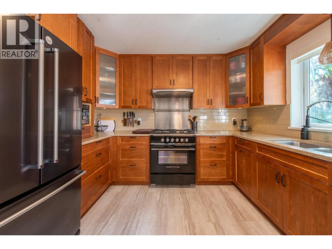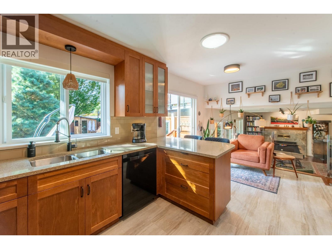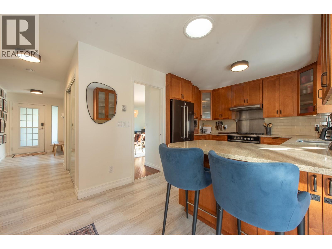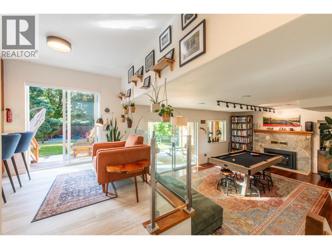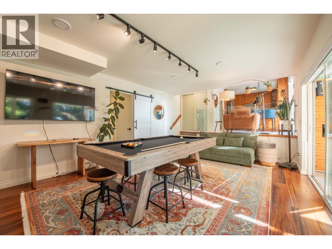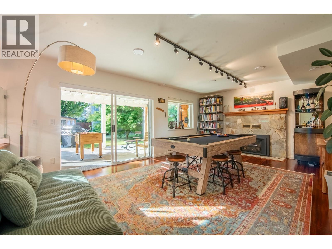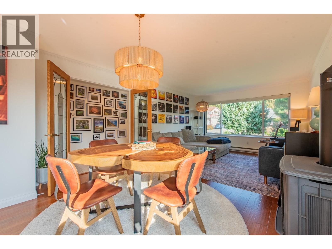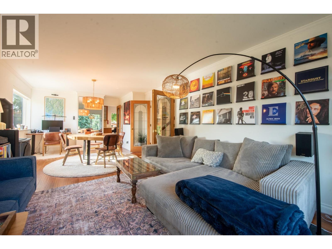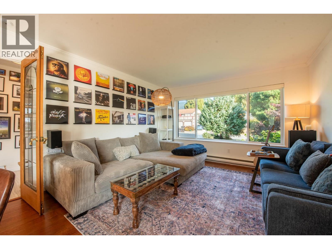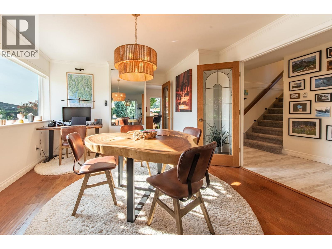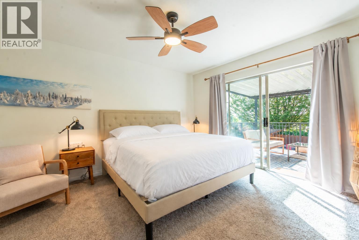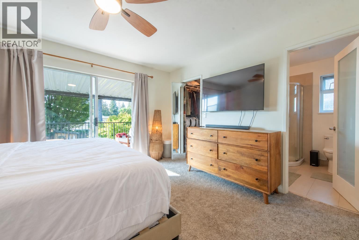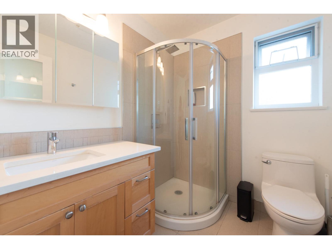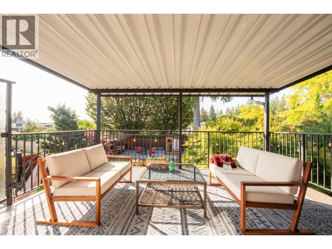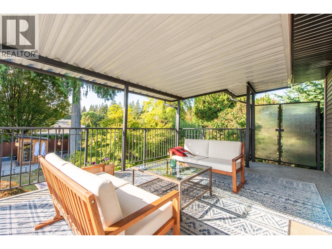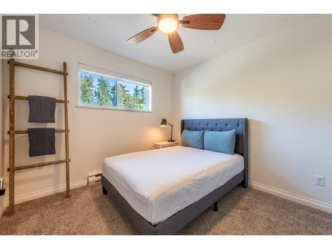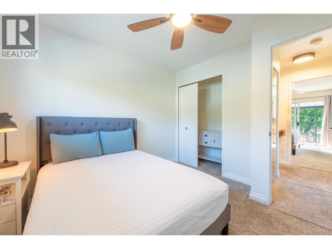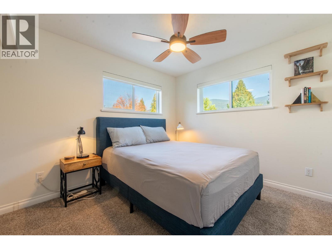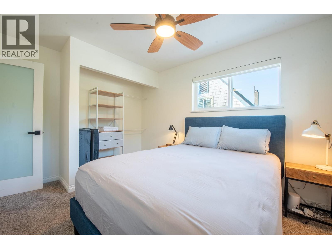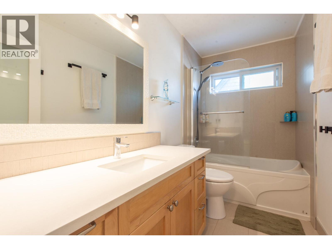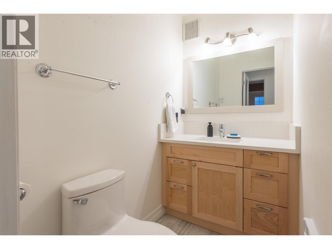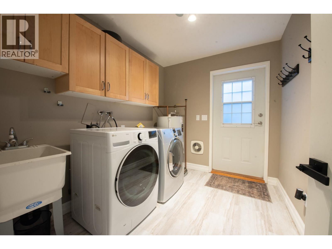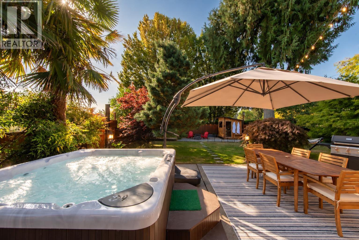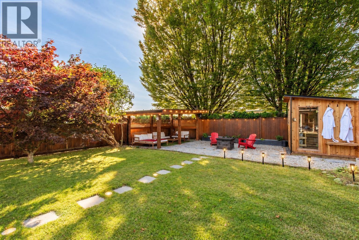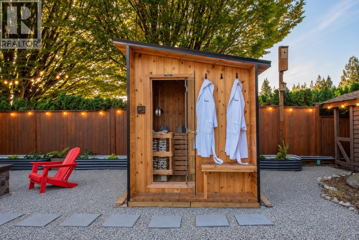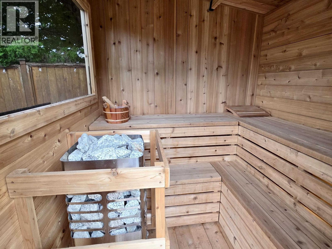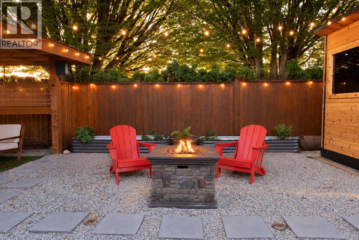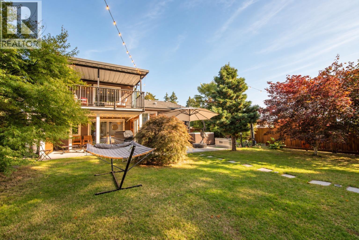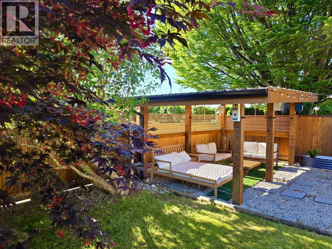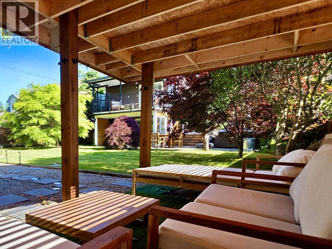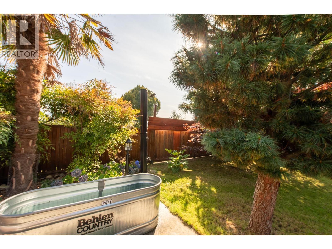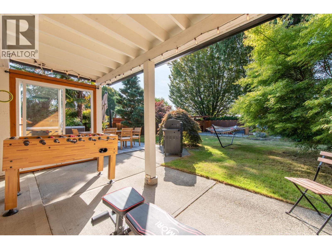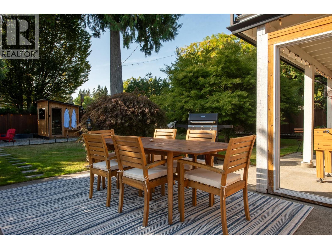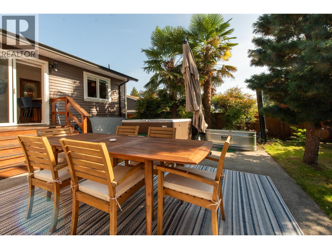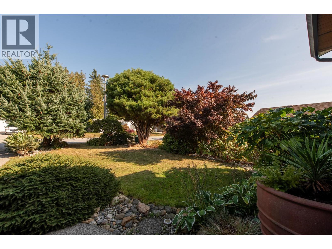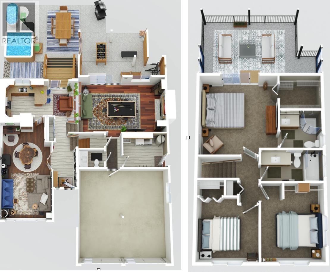
Location, location, location! Mature landscaping adds privacy to the south-facing backyard, complete with a sauna, hot tub, cold plunge, outdoor shower, covered cabana, gas fire pit area, covered entertaining spaces & raised garden beds. Inside, enjoy an updated kitchen with a gas stove, fresh paint throughout, new lighting, updated electrical (200-amp), a new hot water tank, updated bathrooms & flooring. Two large flex areas, approximately 600 sq. ft. of heated storage, a double garage and ample RV parking add versatility. The spacious primary bedroom opens to a private deck with sunrise & North Shore Mountain views. 10 minutes to the ferry & a short walk to Upper & Lower Gibsons, elementary schools & the high school. (id:54441)
2:00 pm
Ends at:4:00 pm
| MLS® Number | R3169452 |
| Property Type | Single Family |
| Amenities Near By | Recreation, Shopping |
| Features | Central Location |
| Parking Space Total | 5 |
| Bathroom Total | 3 |
| Bedrooms Total | 3 |
| Appliances | All |
| Architectural Style | 2 Level |
| Basement Development | Unknown |
| Basement Features | Unknown |
| Basement Type | Crawl Space (unknown) |
| Constructed Date | 1990 |
| Construction Style Attachment | Detached |
| Fireplace Present | Yes |
| Fireplace Total | 2 |
| Heating Fuel | Electric, Natural Gas |
| Heating Type | Baseboard Heaters |
| Size Interior | 1,810 Sqft |
| Type | House |
| Garage | 2 |
| R V |
| Acreage | No |
| Land Amenities | Recreation, Shopping |
| Size Frontage | 63 Ft |
| Size Irregular | 8712 |
| Size Total | 8712 Sqft |
| Size Total Text | 8712 Sqft |
https://www.realtor.ca/real-estate/30325862/841-oshea-road-gibsons
Contact us for more information

Kirsty Tosczak
Personal Real Estate Corporation
(604) 886-2670
(604) 439-2299

The trademarks REALTOR®, REALTORS®, and the REALTOR® logo are controlled by The Canadian Real Estate Association (CREA) and identify real estate professionals who are members of CREA. The trademarks MLS®, Multiple Listing Service® and the associated logos are owned by The Canadian Real Estate Association (CREA) and identify the quality of services provided by real estate professionals who are members of CREA. The trademark DDF® is owned by The Canadian Real Estate Association (CREA) and identifies CREA's Data Distribution Facility (DDF®)