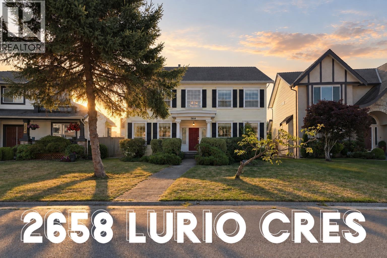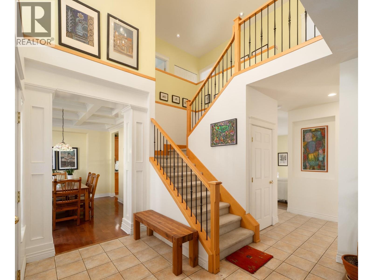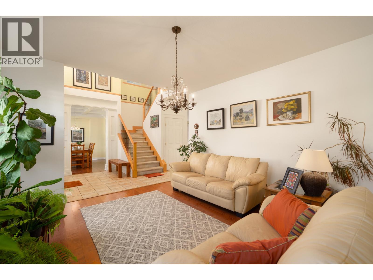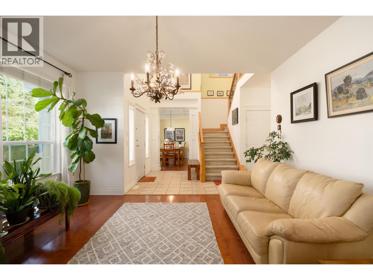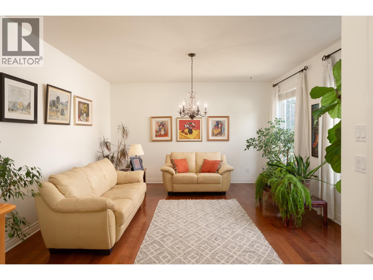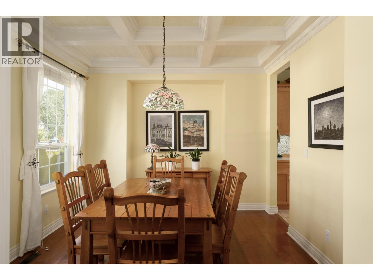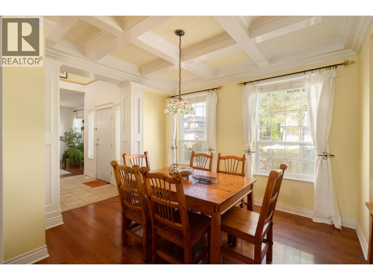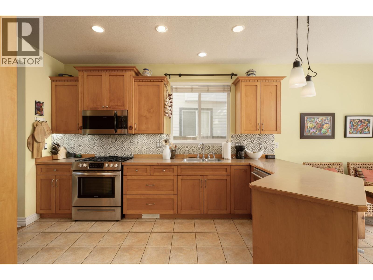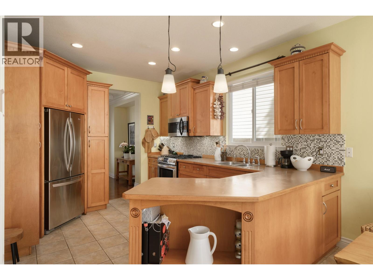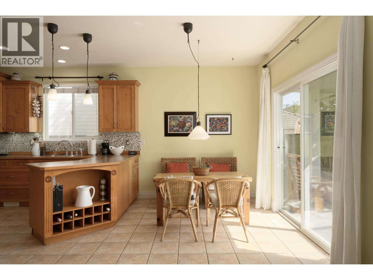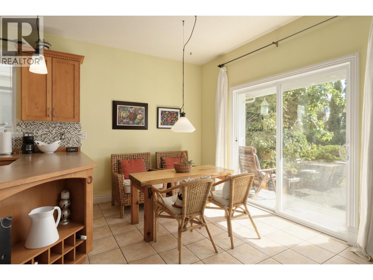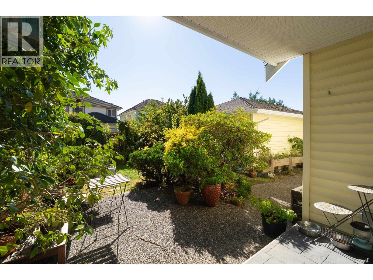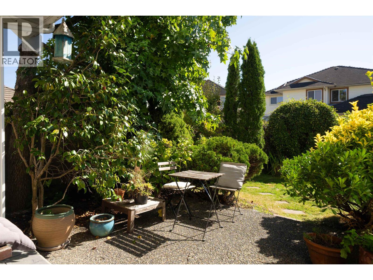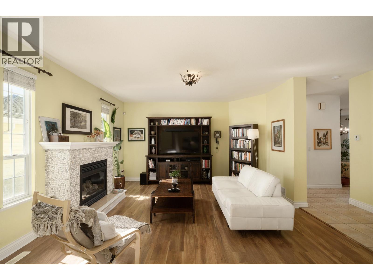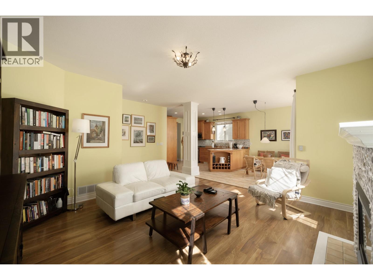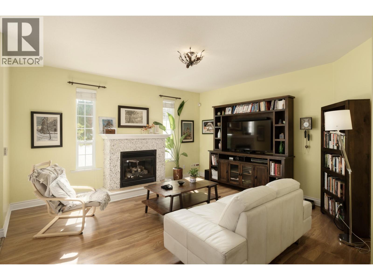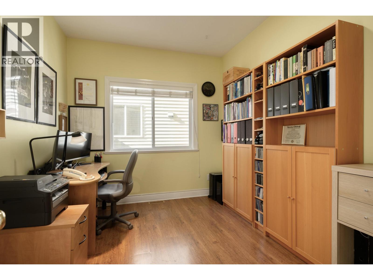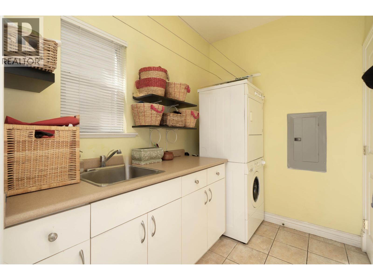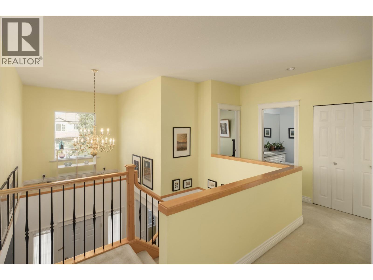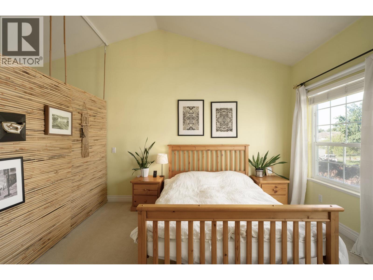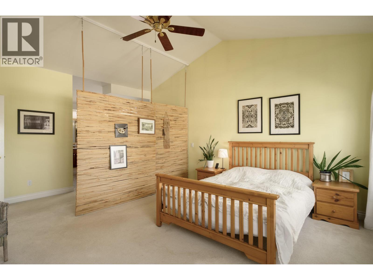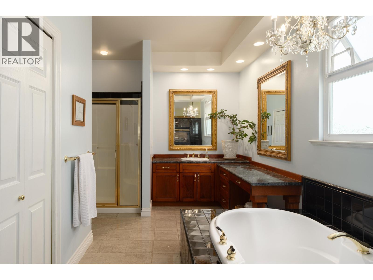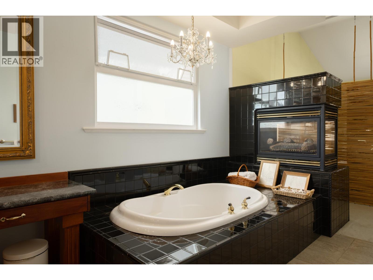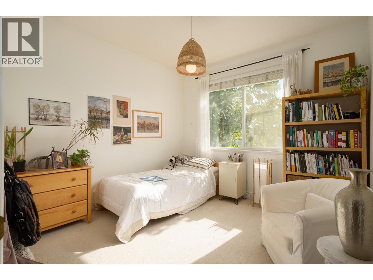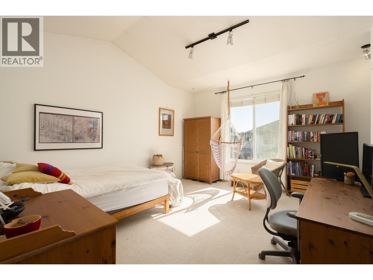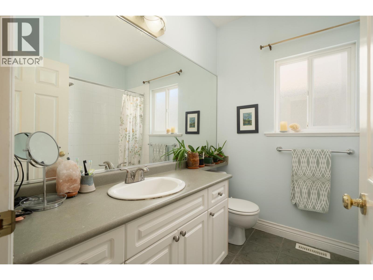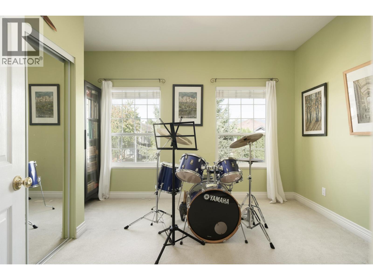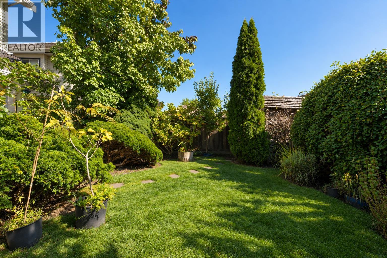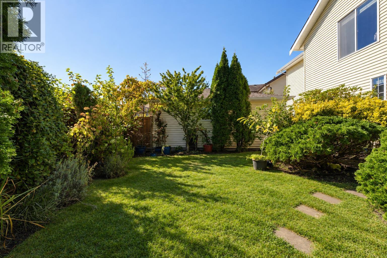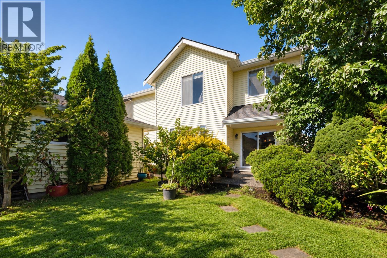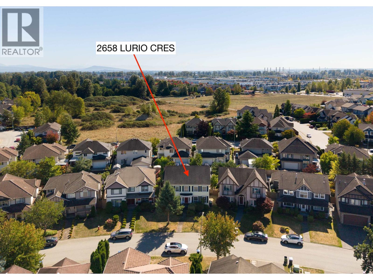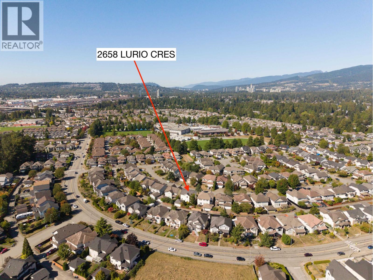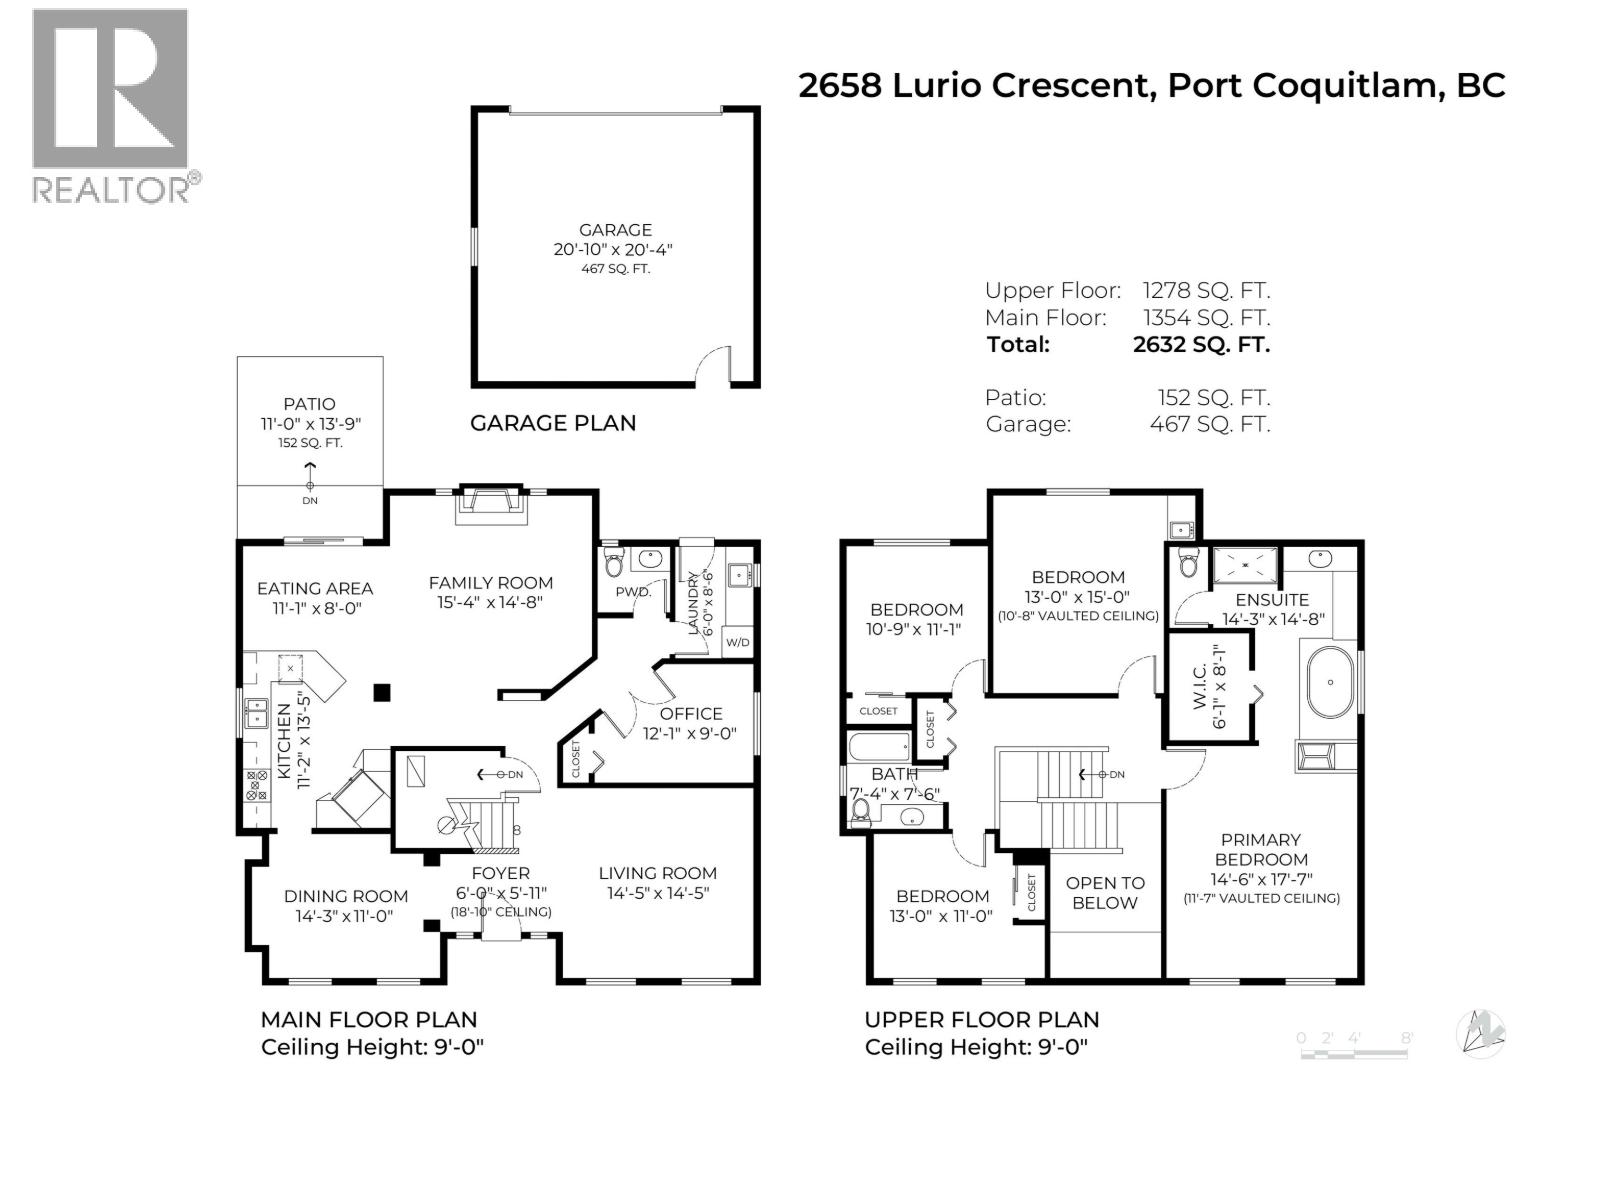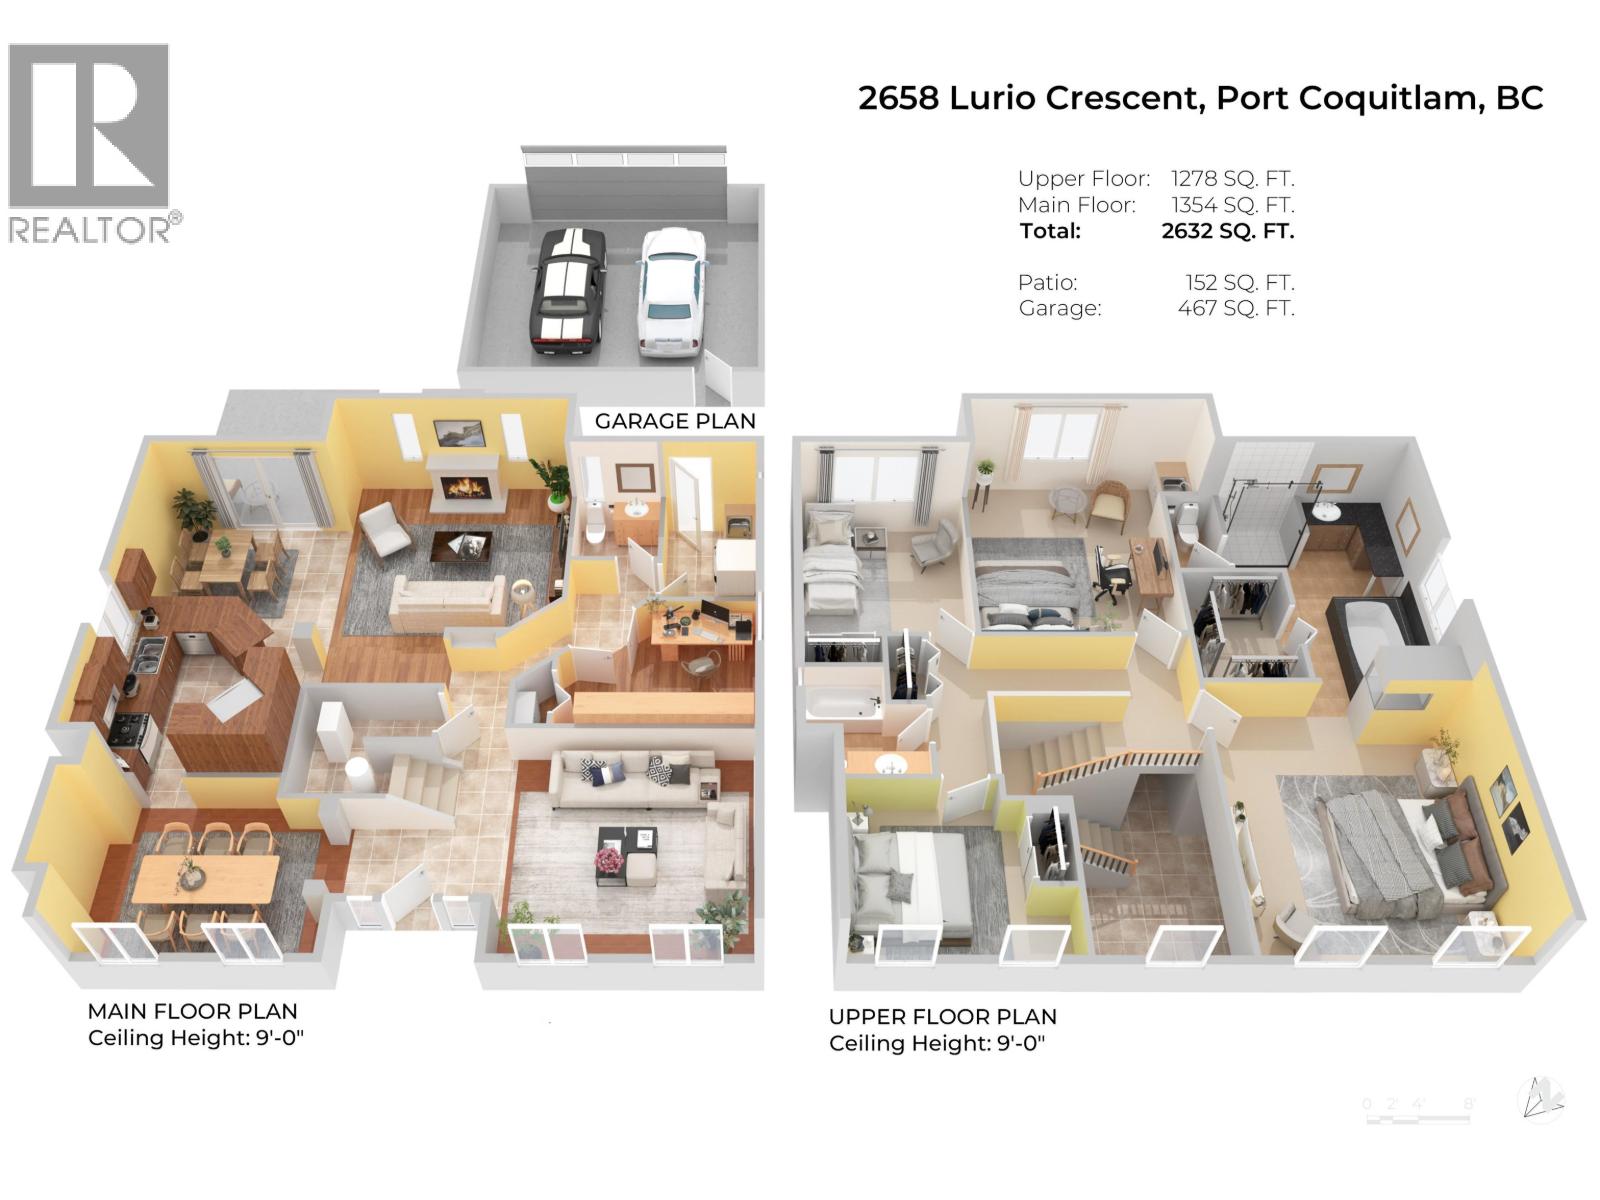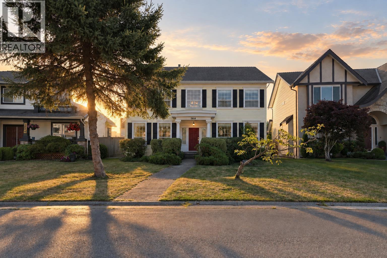
Lurio Crescent - one of Riverwood's most desirable streets, walking distance to Costco, Save-On, Home Depot & a ton of restaurants. This 4 bed/3 bath custom & one-of-a-kind home offers 2,632 square ft across 2 levels on a 4,951 square ft lot, featuring an open-concept main floor connecting family room, kitchen, eating area & formal dining beneath a coffered ceiling. Front sitting room doubles as an office/den. Hardwood & tile floors on main, 2 gas fireplaces for cozy nights in. Upstairs offers a primary with walk-in closet plus 3 more spacious bedrooms & 2 full baths. South-facing fenced yard, patio & garden with shed. Mud/laundry room off the lane-access detached 2-car garage, plus 3-ft crawl for storage. Quiet crescent, close to it all. Open House Saturday & Sunday 2:00-4:00pm. Be there. (id:54441)
2:00 pm
Ends at:4:00 pm
2:00 pm
Ends at:4:00 pm
| MLS® Number | R3168170 |
| Property Type | Single Family |
| Amenities Near By | Recreation, Shopping |
| Features | Central Location |
| Parking Space Total | 2 |
| Structure | Workshop |
| Bathroom Total | 3 |
| Bedrooms Total | 4 |
| Amenities | Laundry - In Suite |
| Appliances | All |
| Architectural Style | 2 Level |
| Basement Development | Unknown |
| Basement Features | Unknown |
| Basement Type | Crawl Space (unknown) |
| Constructed Date | 2000 |
| Construction Style Attachment | Detached |
| Fireplace Present | Yes |
| Fireplace Total | 2 |
| Heating Fuel | Natural Gas |
| Heating Type | Forced Air |
| Size Interior | 2,632 Sqft |
| Type | House |
| Detached Garage |
| Acreage | No |
| Land Amenities | Recreation, Shopping |
| Landscape Features | Garden Area |
| Size Frontage | 44 Ft |
| Size Irregular | 4951 |
| Size Total | 4951 Sqft |
| Size Total Text | 4951 Sqft |
https://www.realtor.ca/real-estate/30312450/2658-lurio-crescent-port-coquitlam
Contact us for more information

Jordan Macnab
Personal Real Estate Corporation, The Macnabs Team
(604) 468-0010
(604) 468-0042
www.eliteincanada.com/

The trademarks REALTOR®, REALTORS®, and the REALTOR® logo are controlled by The Canadian Real Estate Association (CREA) and identify real estate professionals who are members of CREA. The trademarks MLS®, Multiple Listing Service® and the associated logos are owned by The Canadian Real Estate Association (CREA) and identify the quality of services provided by real estate professionals who are members of CREA. The trademark DDF® is owned by The Canadian Real Estate Association (CREA) and identifies CREA's Data Distribution Facility (DDF®)