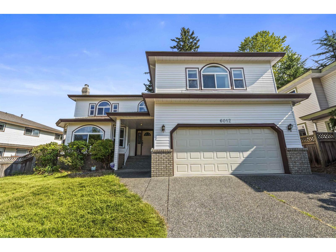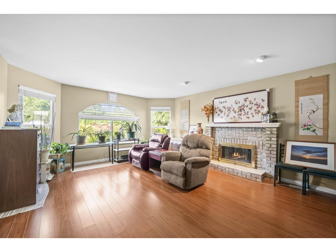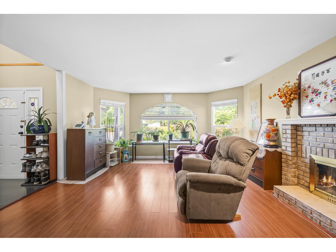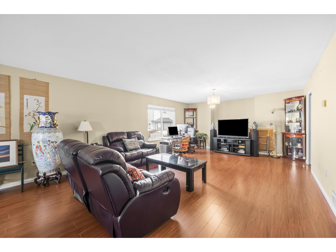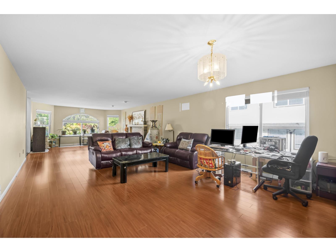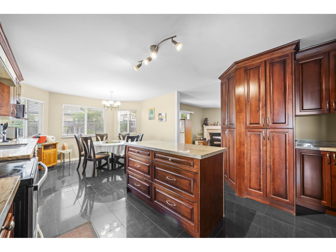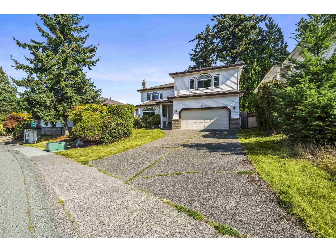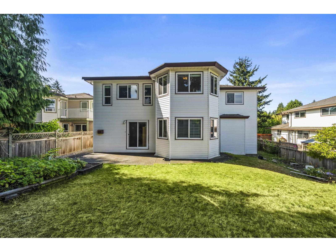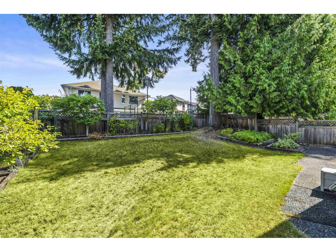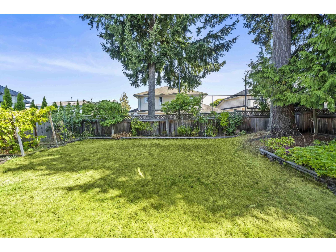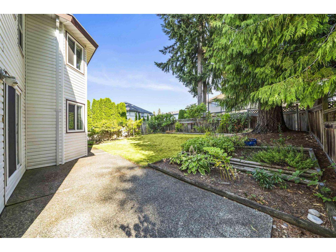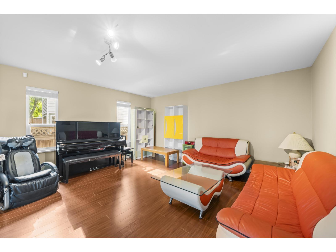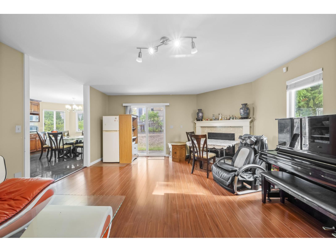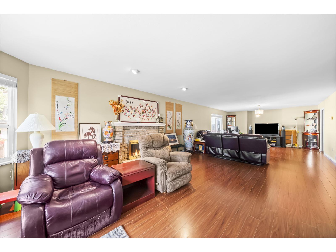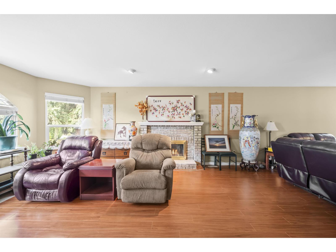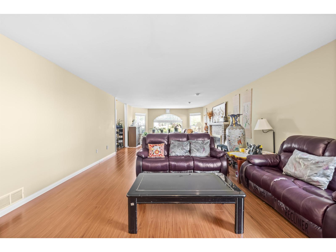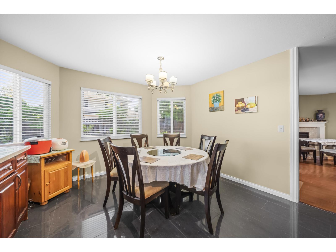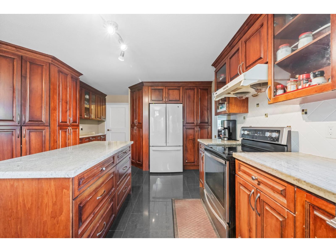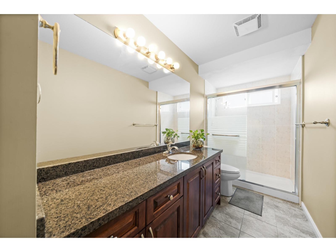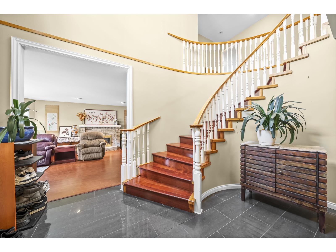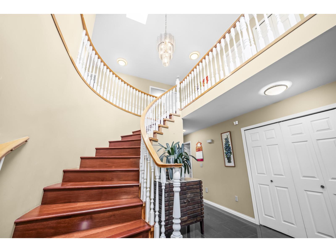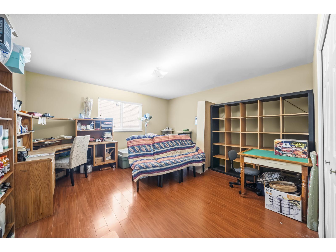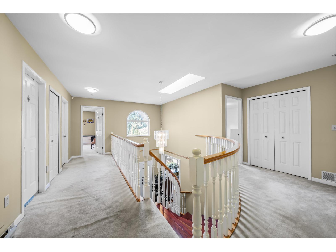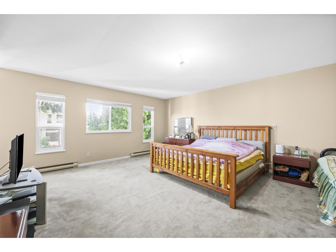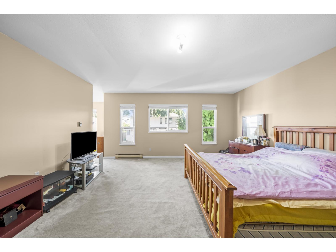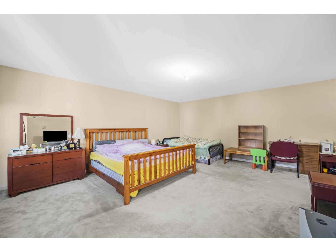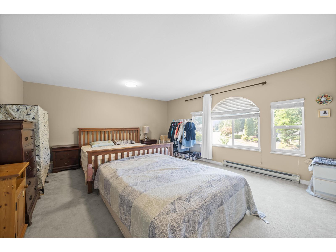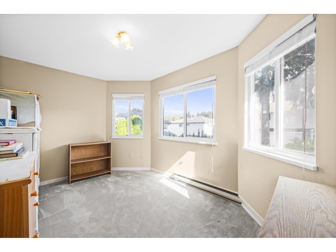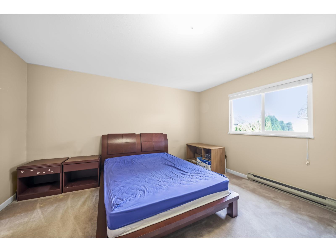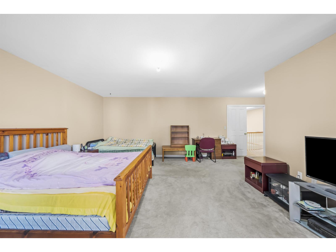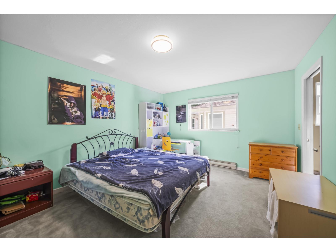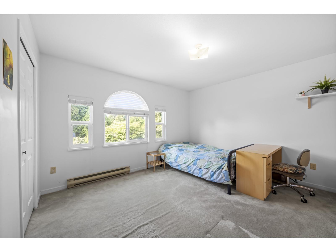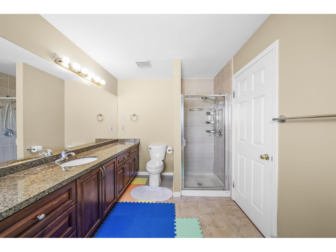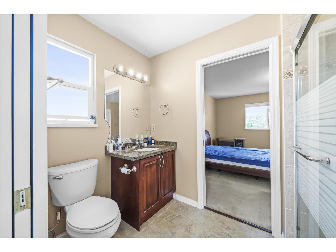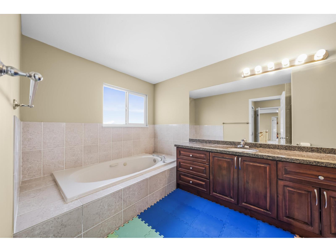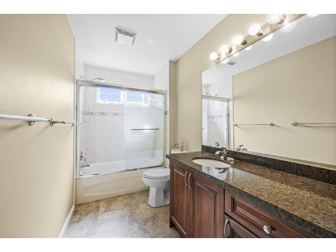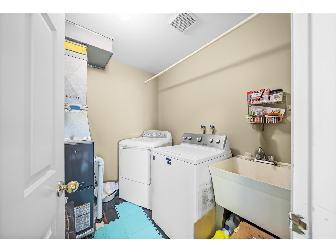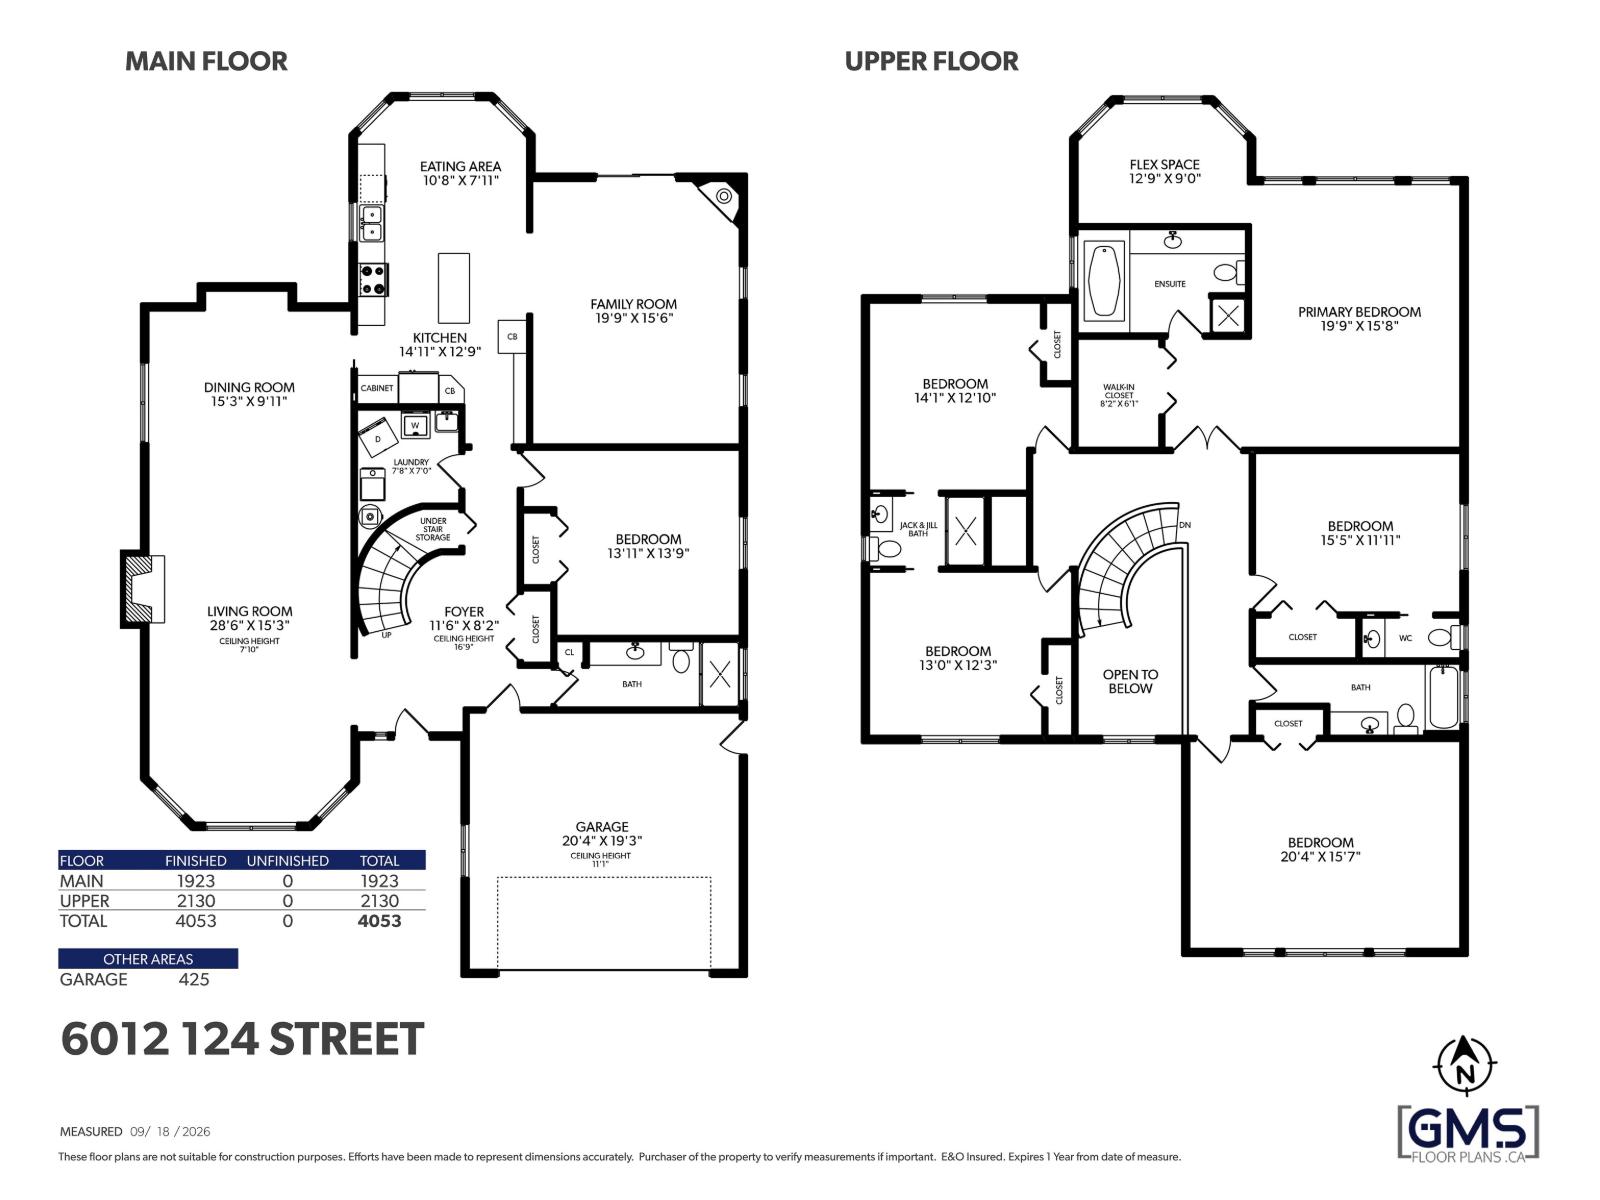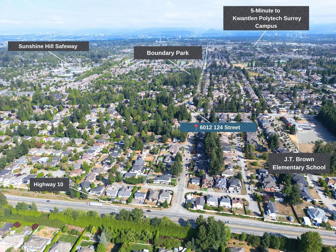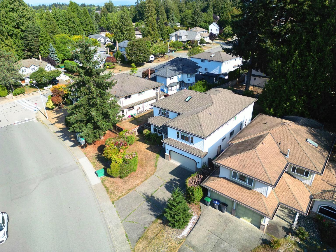
[OPEN HOUSE 9/27 (SUN) 2-4PM] Designed for growing and multigenerational families, this 4,053 sq.ft. detached home offers space, flexibility and everyday convenience. The main floor features a renovated kitchen, expansive living & dining areas, separate family room and wood flooring throughout. A main-floor bedroom/office beside a full bathroom is ideal for in-laws, guests, or family members who prefer to avoid stairs. Upstairs, 5 generously sized bedrooms plus flex space give everyone room of their own, while the central skylight and open-to-below foyer bring natural light through both levels. Parking is easy with space for up to 6 vehicles, including a double garage, plus forced-air gas heating with potential for future central A/C. Located in Panorama Ridge near Boundary Park, schools, amenities and quick access to Hwy 10. A spacious family home built for your next chapter. Book your private tour today. (id:54441)
2:00 pm
Ends at:4:00 pm
| MLS® Number | R3168031 |
| Property Type | Single Family |
| Parking Space Total | 6 |
| Bathroom Total | 5 |
| Bedrooms Total | 6 |
| Age | 36 Years |
| Architectural Style | 2 Level |
| Basement Development | Unknown |
| Basement Type | None (unknown) |
| Construction Style Attachment | Detached |
| Fireplace Present | Yes |
| Fireplace Total | 2 |
| Heating Type | Forced Air |
| Size Interior | 4,053 Sqft |
| Type | House |
| Utility Water | Municipal Water |
| Garage | |
| Open |
| Acreage | No |
| Sewer | Sanitary Sewer |
| Size Irregular | 14606 |
| Size Total | 14606 Sqft |
| Size Total Text | 14606 Sqft |
| Electricity | Available |
| Natural Gas | Available |
| Water | Available |
https://www.realtor.ca/real-estate/30309317/6012-124-street-surrey
Contact us for more information

Ken Hu
Personal Real Estate Corporation
1 (888) 828-8447
www.onereal.com/

The trademarks REALTOR®, REALTORS®, and the REALTOR® logo are controlled by The Canadian Real Estate Association (CREA) and identify real estate professionals who are members of CREA. The trademarks MLS®, Multiple Listing Service® and the associated logos are owned by The Canadian Real Estate Association (CREA) and identify the quality of services provided by real estate professionals who are members of CREA. The trademark DDF® is owned by The Canadian Real Estate Association (CREA) and identifies CREA's Data Distribution Facility (DDF®)