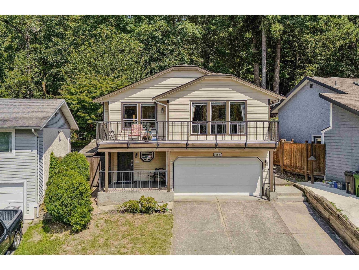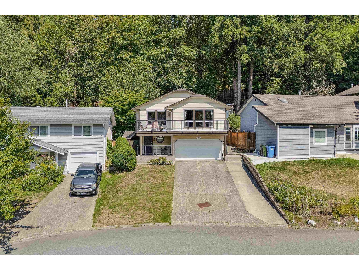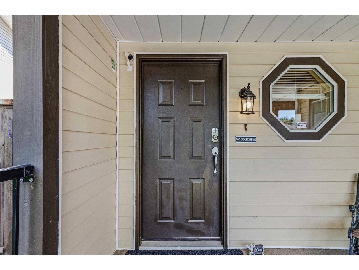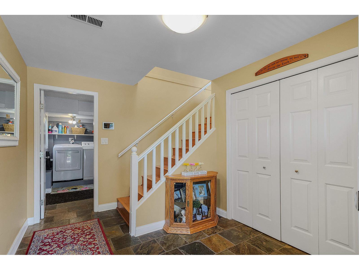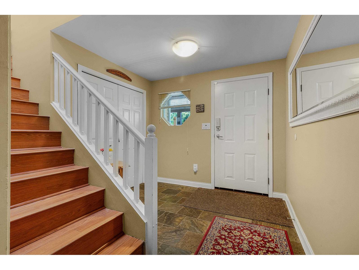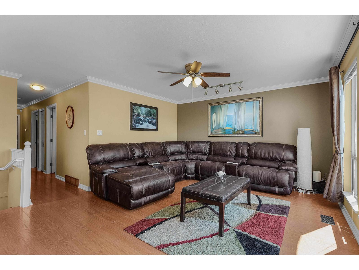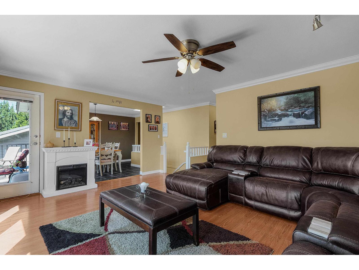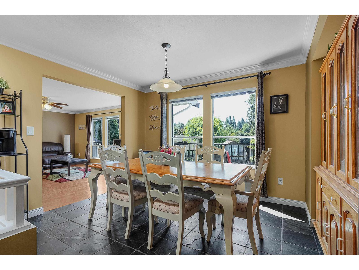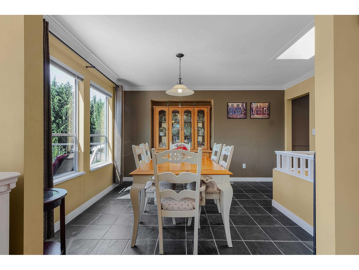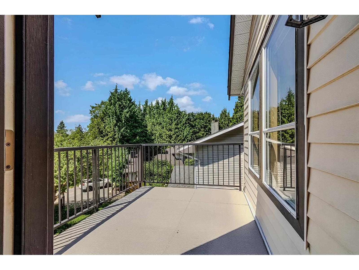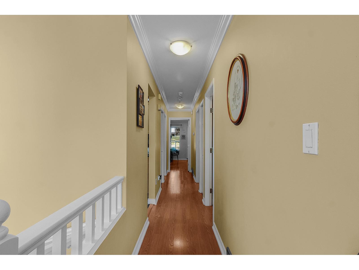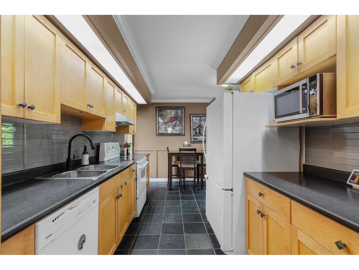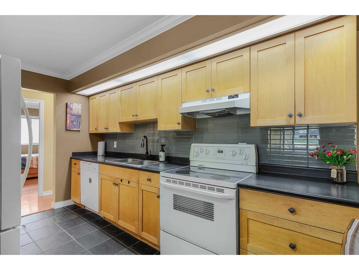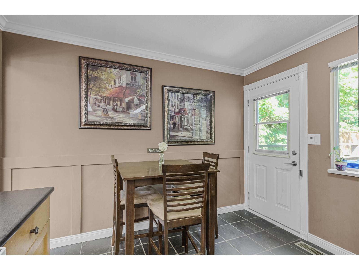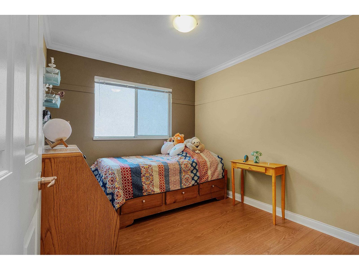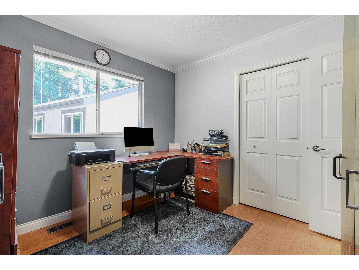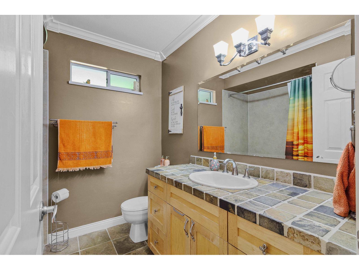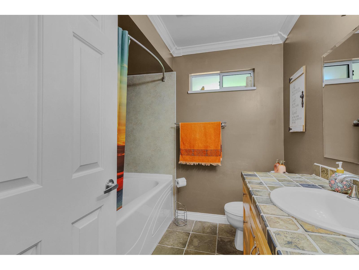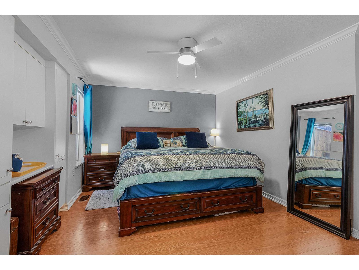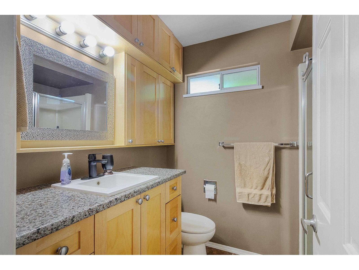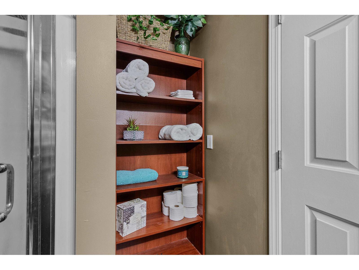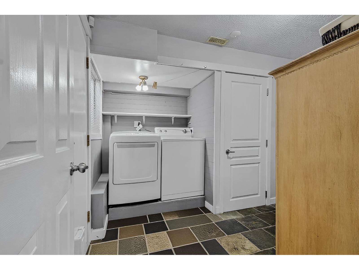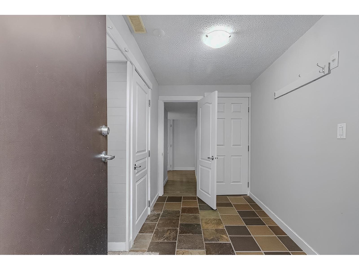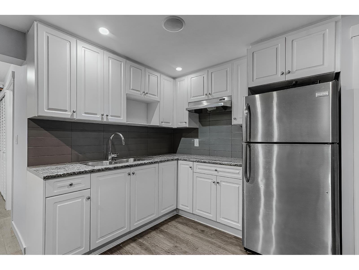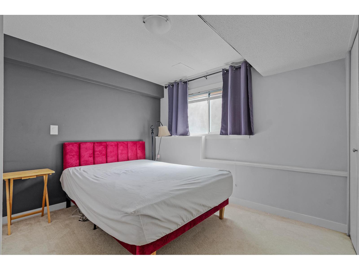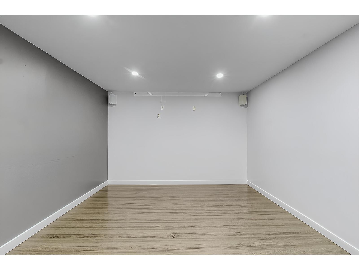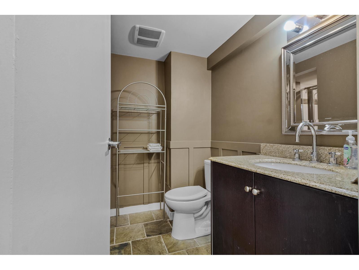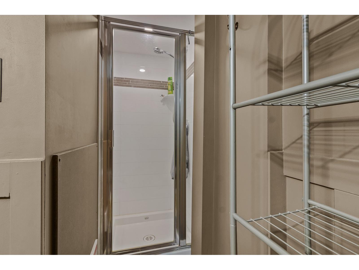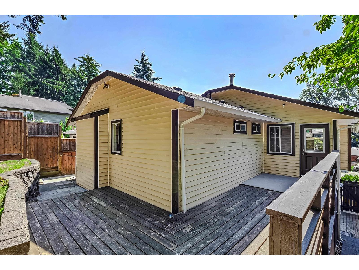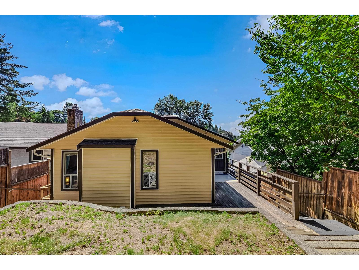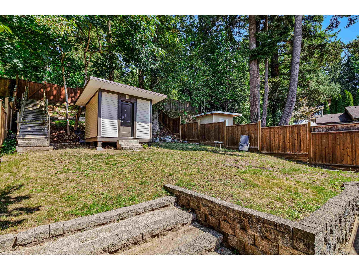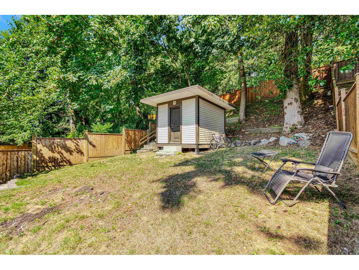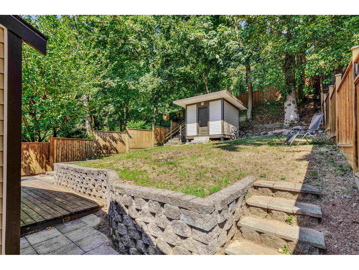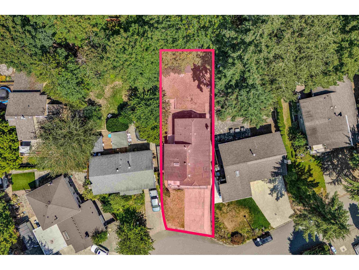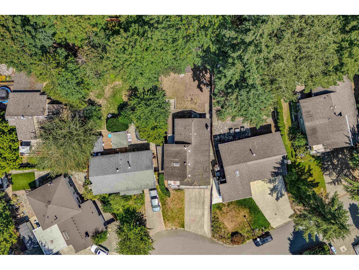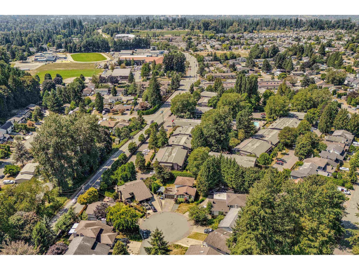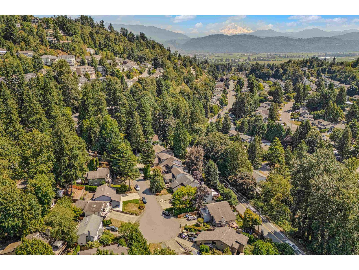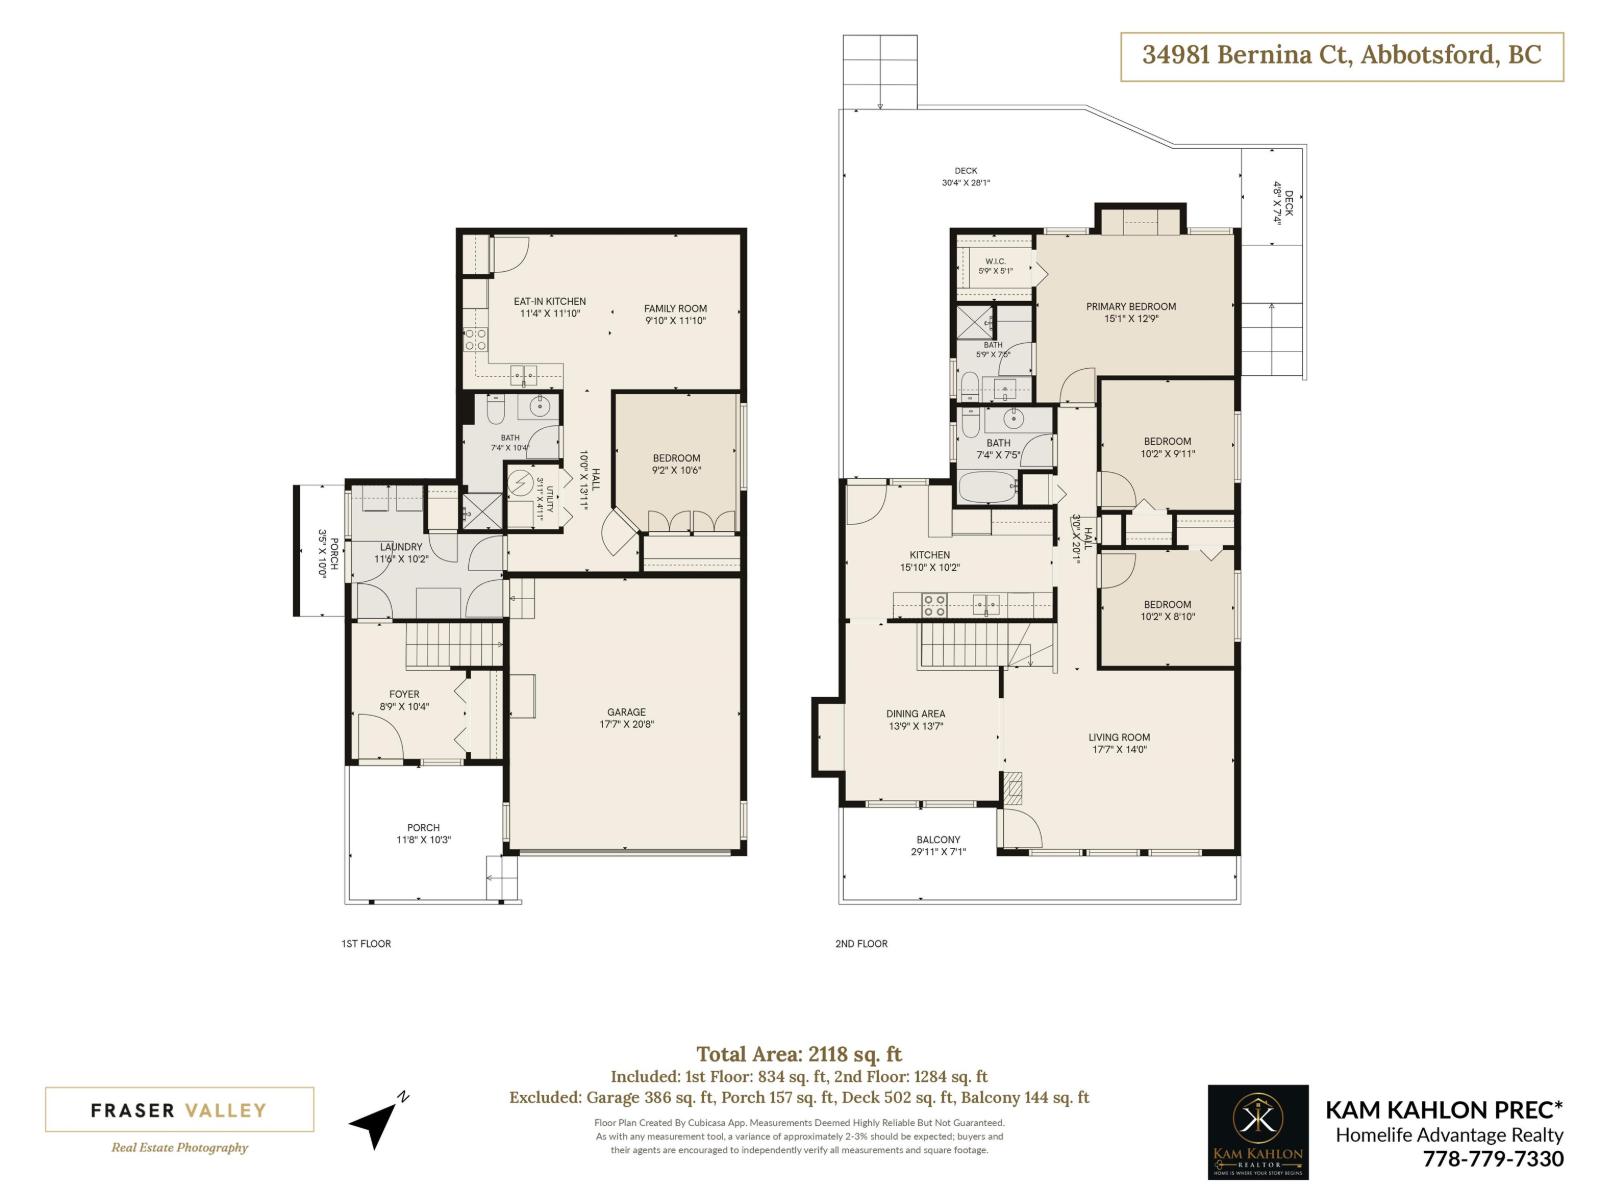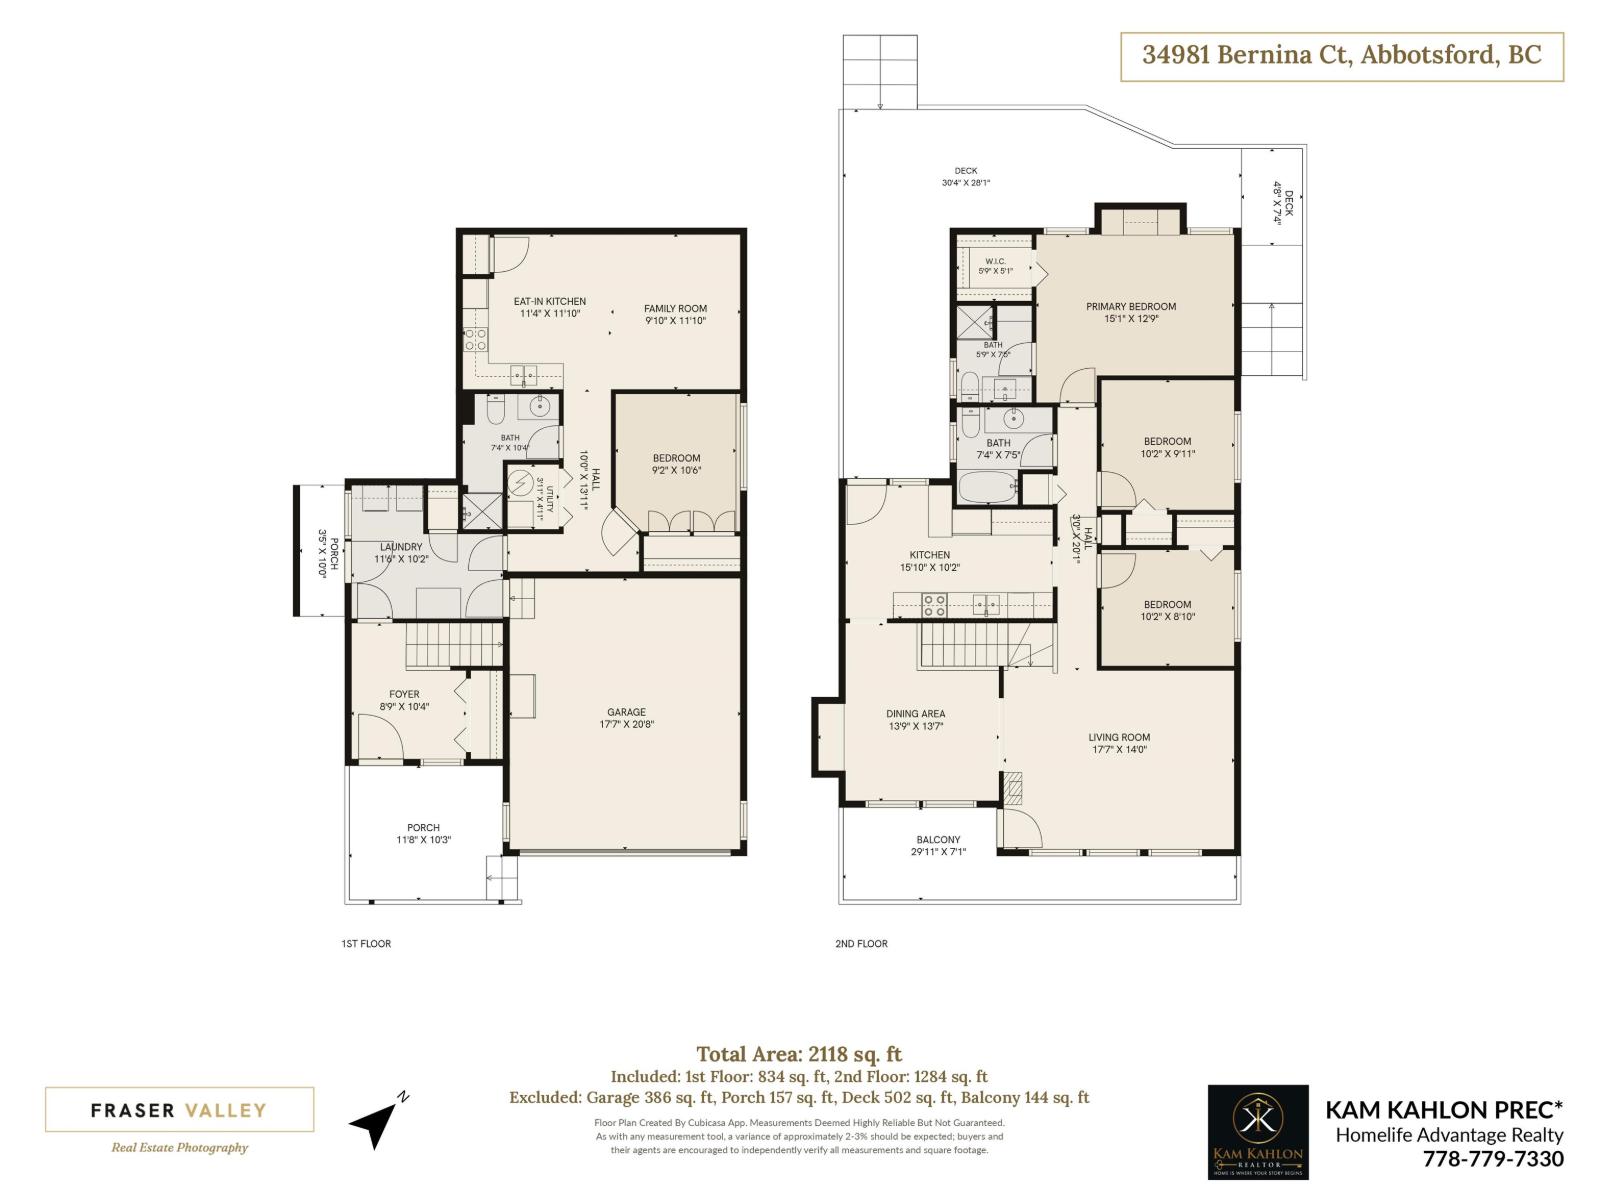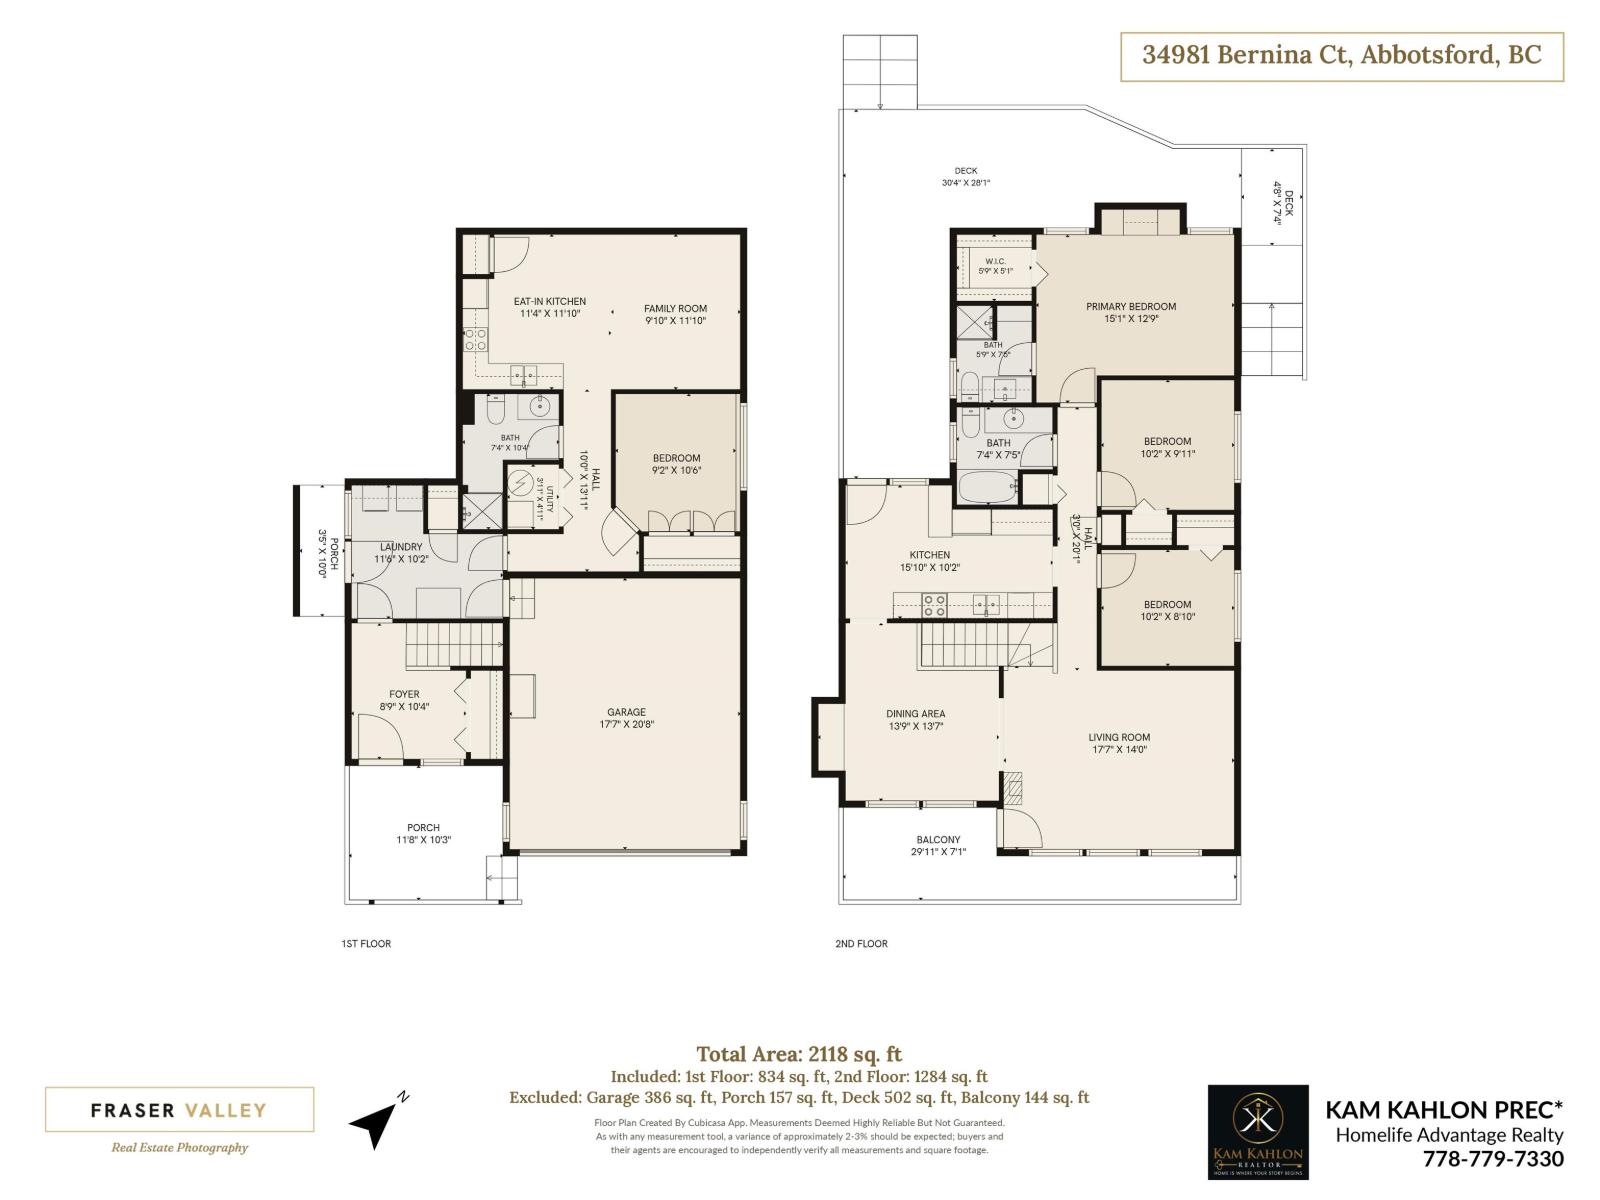
Located in a quiet, family-oriented neighbourhood close to schools and Abbotsford Recreation Centre, with easy access to Hwy 1. The upper floor features crown moulding throughout the living room, kitchen and bedrooms, a front balcony with beautiful views, rear deck, main bath with tub/shower and ensuite with stand-up shower. Home features air conditioning, newer furnace, hot water tank and EV outlet. Basement offers a separate side entrance, 1 bedroom, kitchenette with 2-burner cooktop and fan, living area and a hidden bar. Laminate flooring throughout living areas and bedrooms with slate in the entry, kitchen and main bath. 10' x 10' shed, rear street access for additional parking and park access. Garage includes ample shelving and a newer garage door. (id:54441)
| MLS® Number | R3154044 |
| Property Type | Single Family |
| Parking Space Total | 6 |
| View Type | Mountain View |
| Bathroom Total | 3 |
| Bedrooms Total | 4 |
| Age | 40 Years |
| Amenities | Air Conditioning |
| Appliances | Washer, Dryer, Refrigerator, Stove, Dishwasher |
| Architectural Style | 2 Level, Other |
| Basement Development | Unknown |
| Basement Type | None (unknown) |
| Construction Style Attachment | Detached |
| Cooling Type | Air Conditioned |
| Fireplace Present | Yes |
| Fireplace Total | 1 |
| Heating Fuel | Natural Gas |
| Heating Type | Forced Air |
| Size Interior | 2,132 Sqft |
| Type | House |
| Utility Water | Municipal Water |
| Garage |
| Acreage | No |
| Sewer | Sanitary Sewer, Storm Sewer |
| Size Irregular | 5764 |
| Size Total | 5764 Sqft |
| Size Total Text | 5764 Sqft |
| Electricity | Available |
| Natural Gas | Available |
| Water | Available |
https://www.realtor.ca/real-estate/30143610/34981-bernina-court-abbotsford
Contact us for more information

Kam Kahlon
Personal Real Estate Corporation
(604) 859-3141
www.homelifeadvantage.ca/

The trademarks REALTOR®, REALTORS®, and the REALTOR® logo are controlled by The Canadian Real Estate Association (CREA) and identify real estate professionals who are members of CREA. The trademarks MLS®, Multiple Listing Service® and the associated logos are owned by The Canadian Real Estate Association (CREA) and identify the quality of services provided by real estate professionals who are members of CREA. The trademark DDF® is owned by The Canadian Real Estate Association (CREA) and identifies CREA's Data Distribution Facility (DDF®)