Maintenance,
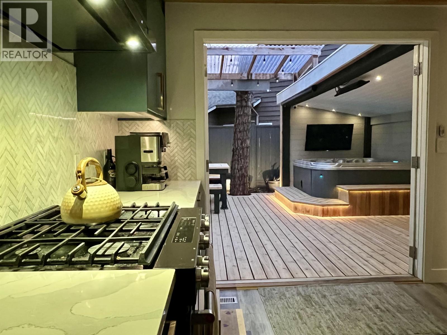
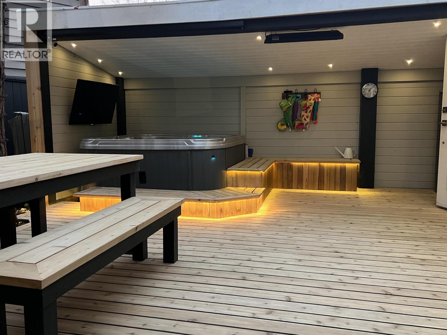
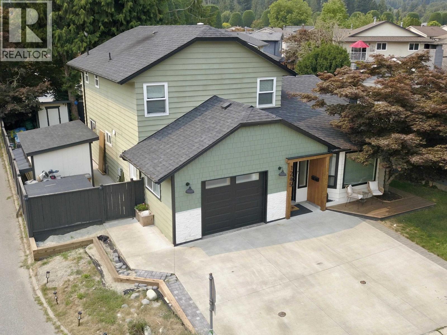
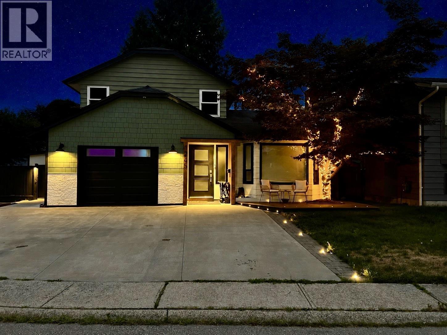
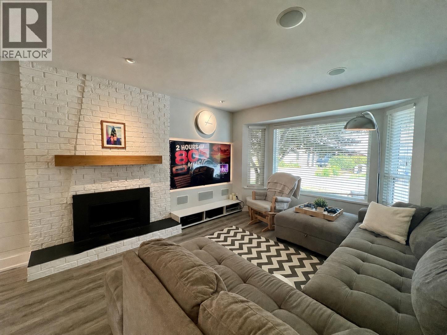
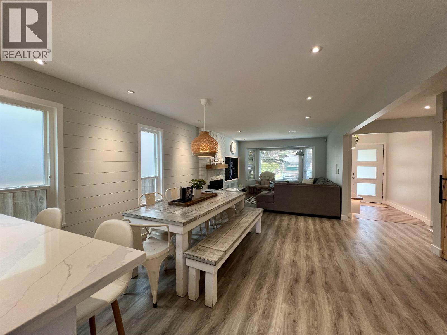
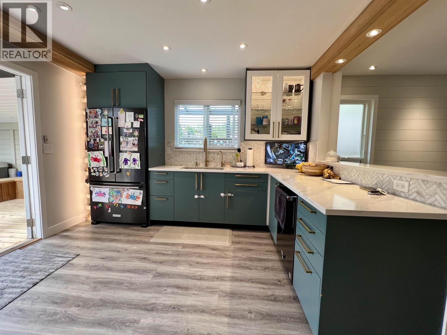
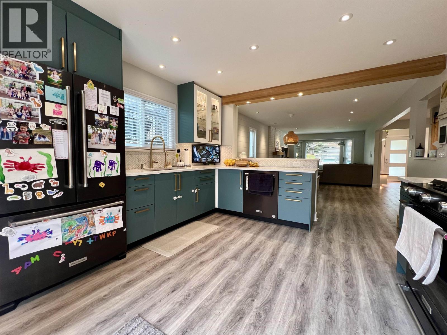
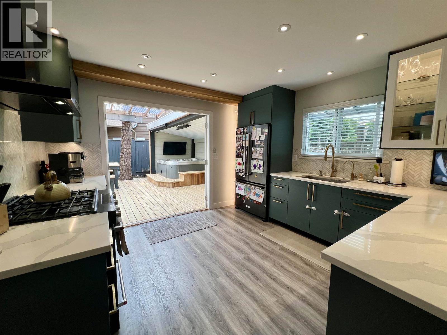
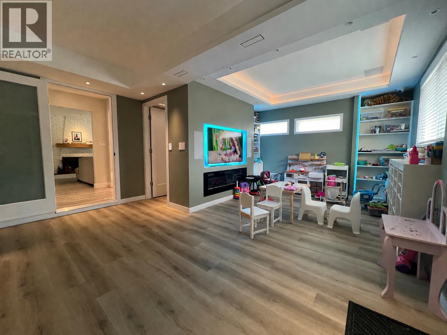
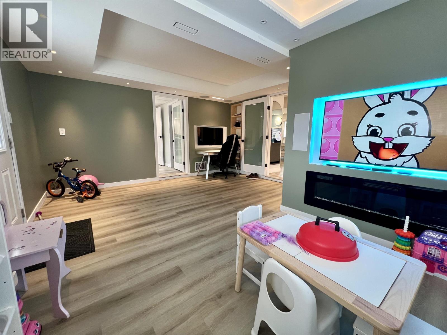
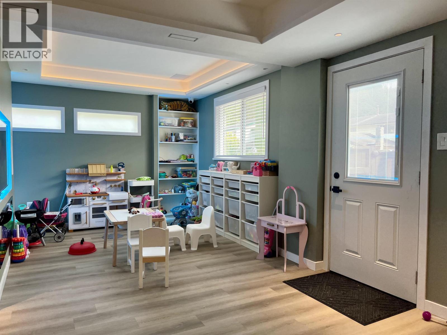
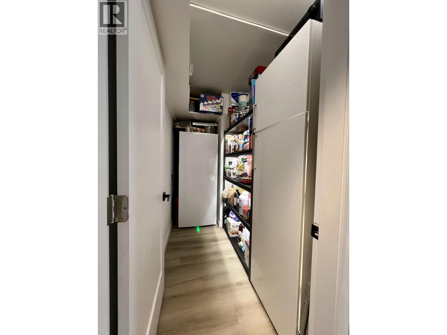
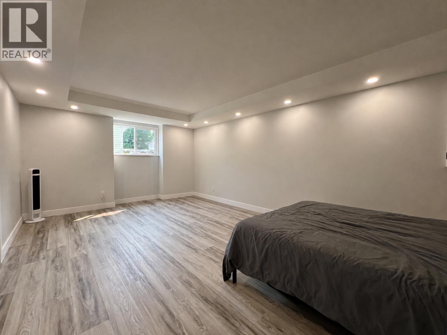
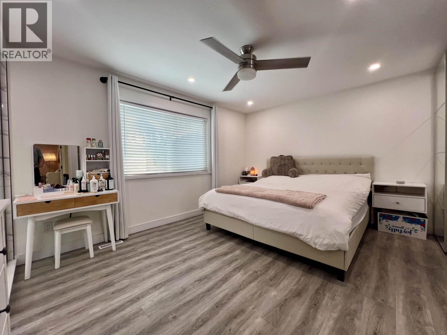
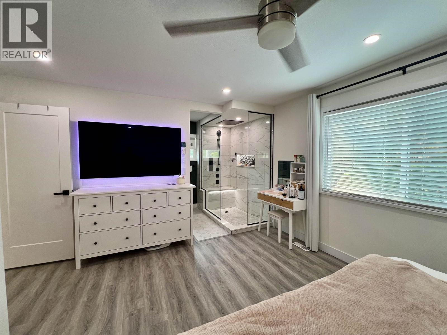
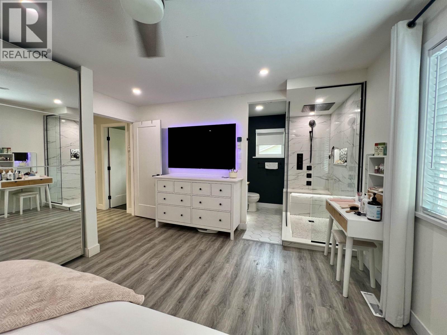
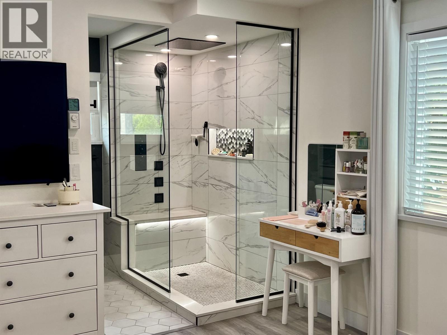
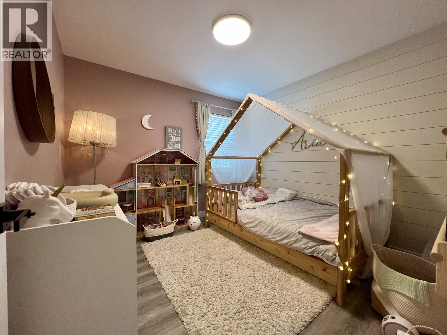

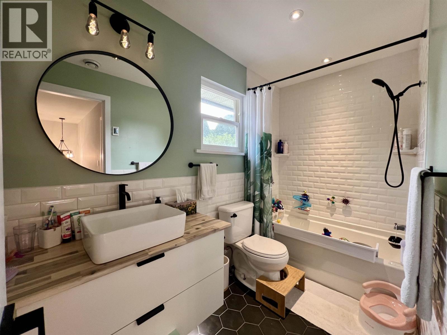
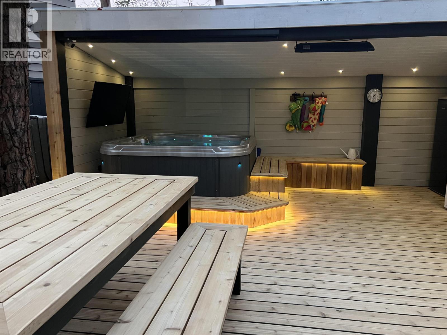
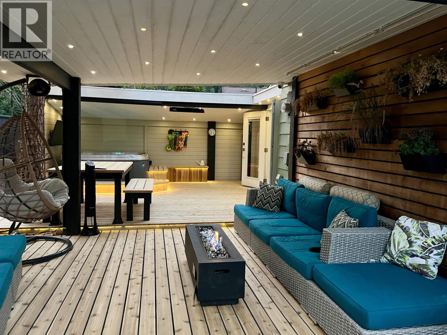
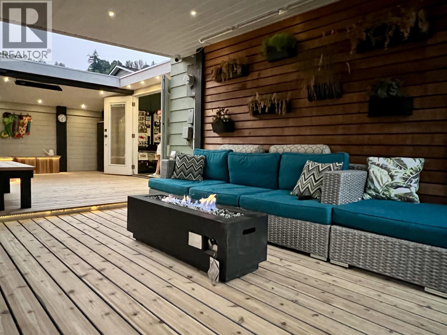
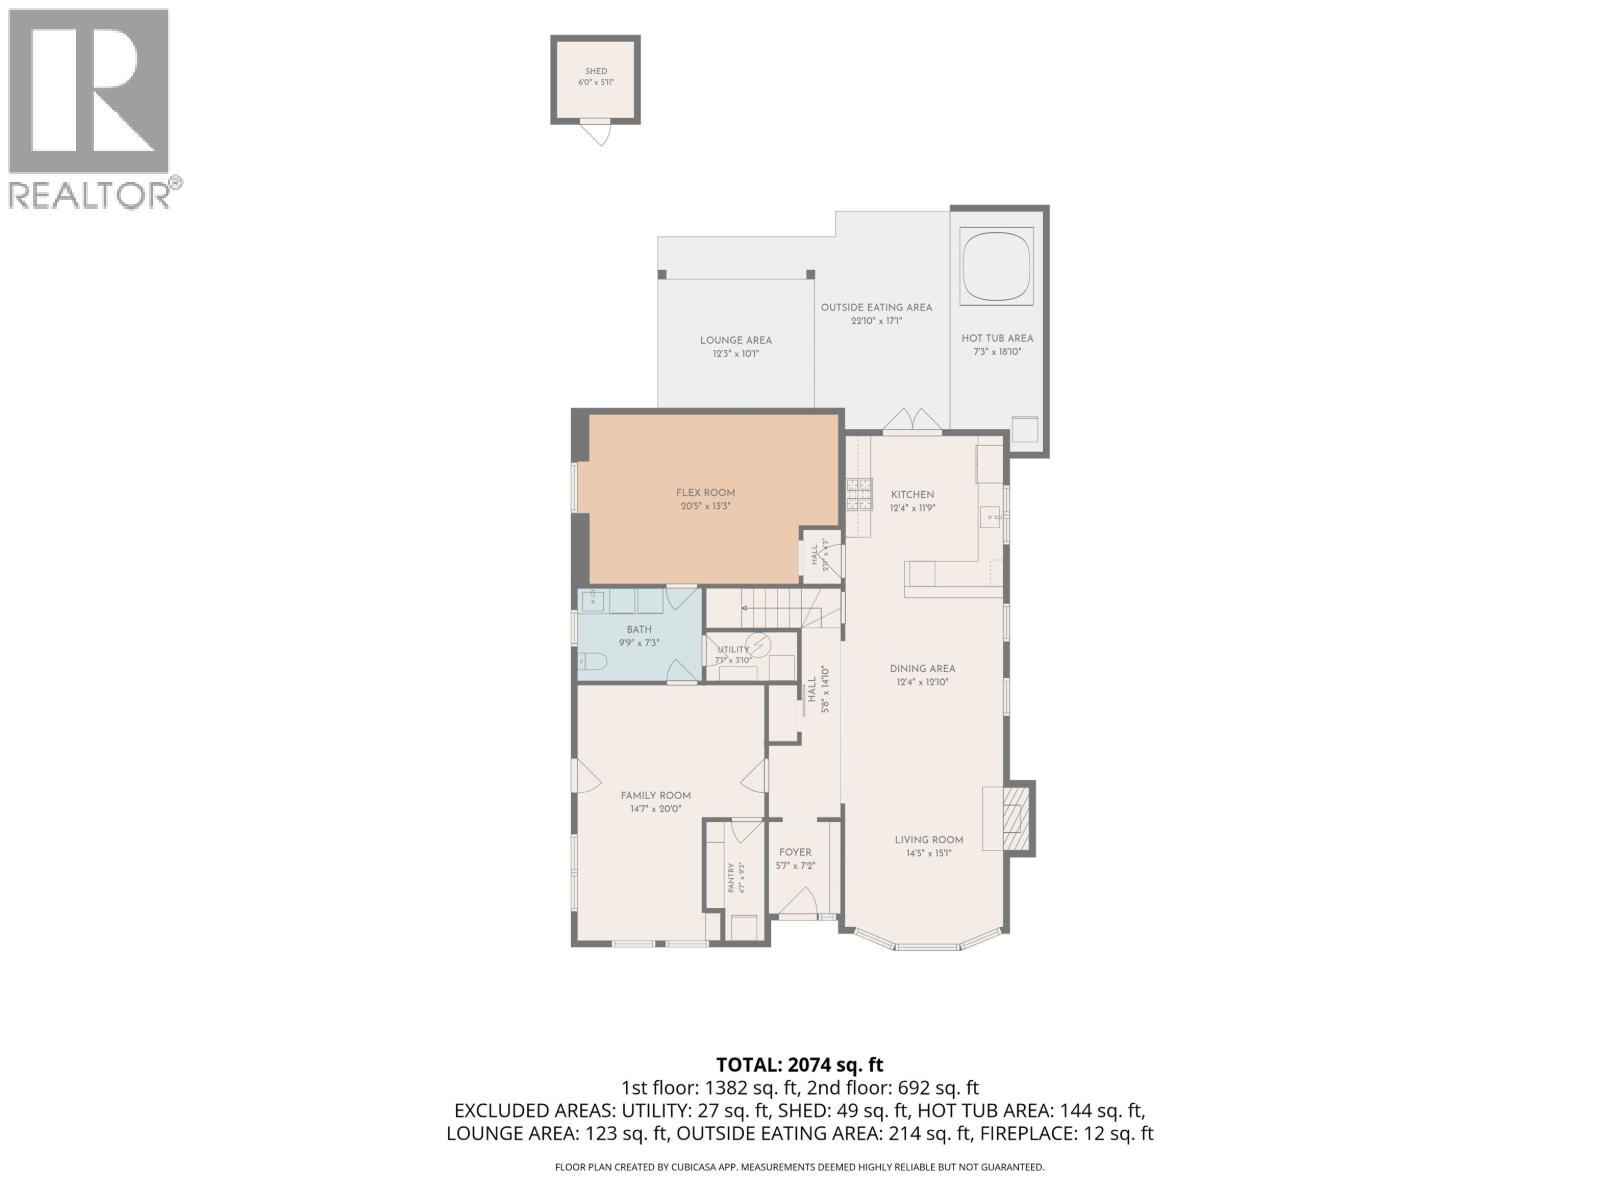
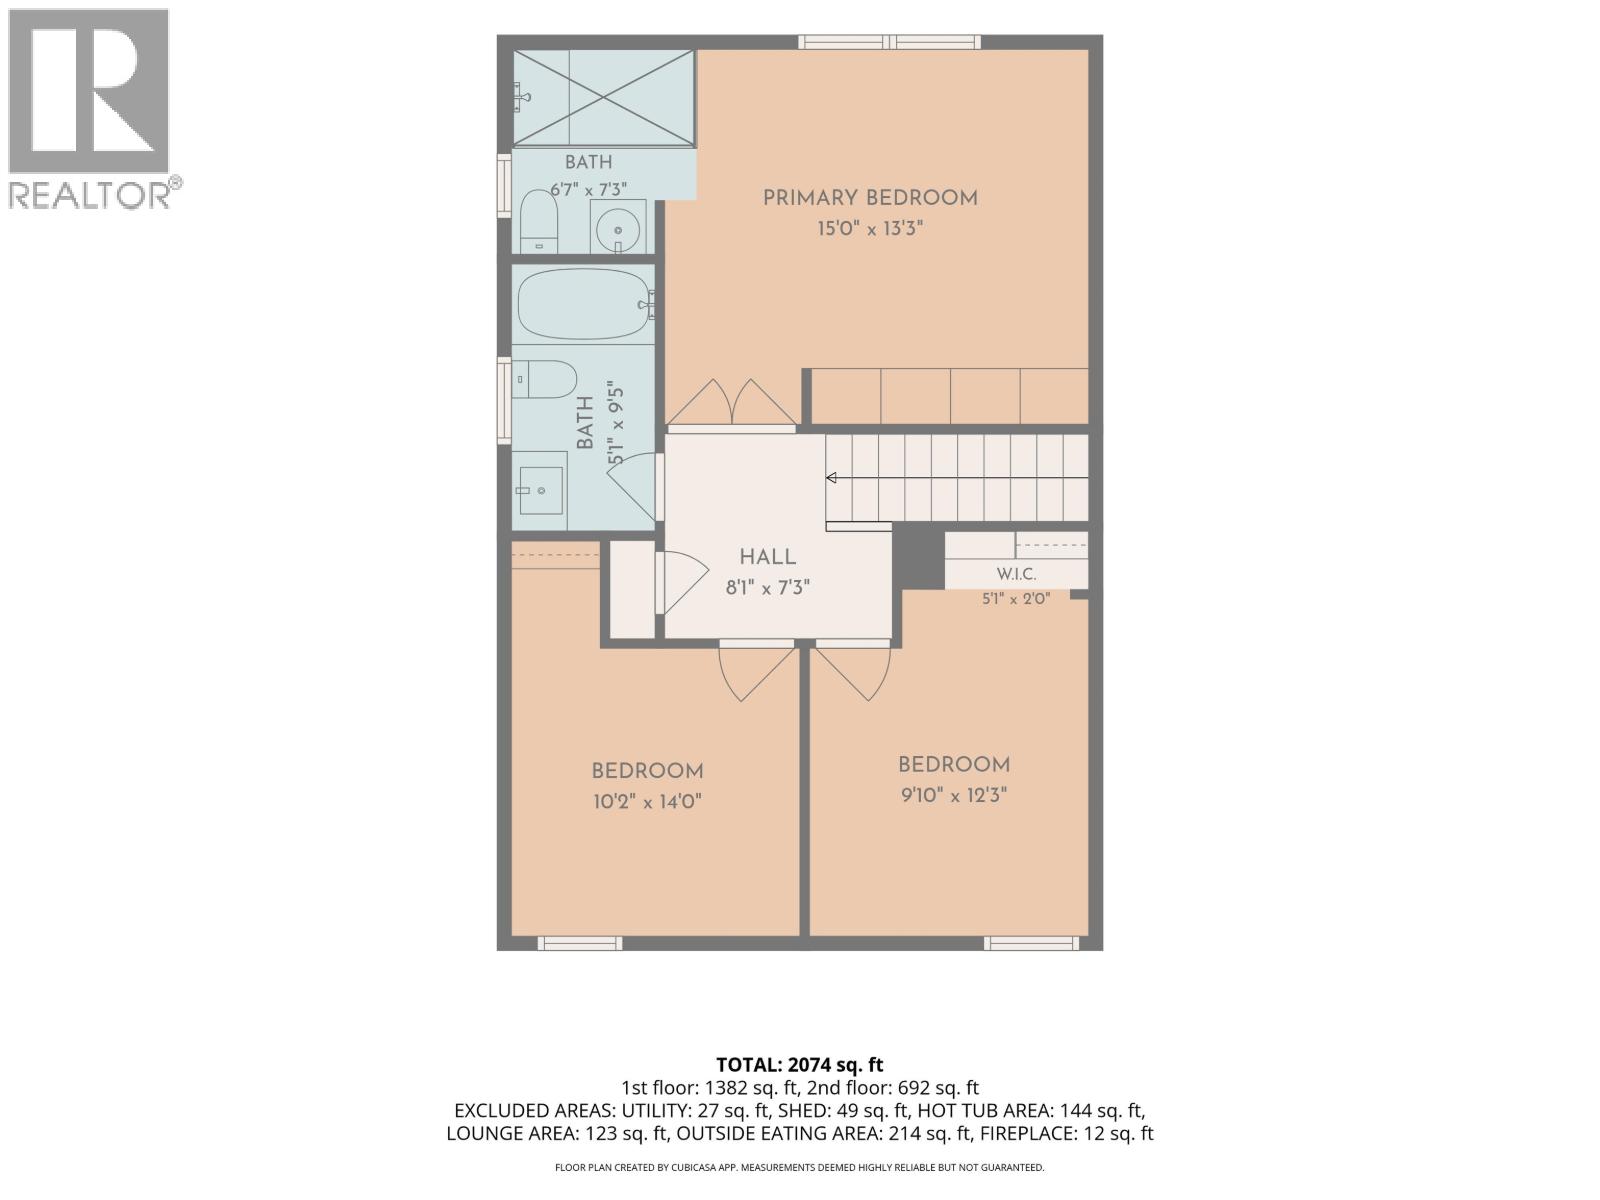
$146 MonthlyEvery inch of this home has been thoughtfully reimagined to create the perfect balance of luxury, comfort and functionality. The beautifully renovated main floor features an impressive chef-inspired kitchen with custom cabinetry, quartz countertops, gas range, oversized hood fan, herringbone backsplash and premium appliances flowing seamlessly into the spacious living room with a new gas fireplace, custom media wall and built-in 7.2 surround sound. Retreat to the stunning spa-inspired primary suite featuring heated floors and an oversized walk-in rain shower. Outside, enjoy your own private resort with approximately 400 sq.ft. of covered cedar decking, gas fire table, hot tub with covered TV, LED lighting, artificial turf, workshop with heated floor and A/C, plus additional storage. Additional upgrades include a newer roof, windows, exterior doors, Hardie accents, 200-amp service, smart Lutron lighting, central A/C, heated entry and bathroom floors, updated plumbing and so much more. Simply unpack and enjoy. (id:54441)
12:00 pm
Ends at:2:00 pm
2:30 pm
Ends at:4:30 pm
| MLS® Number | R3154581 |
| Property Type | Single Family |
| Parking Space Total | 3 |
| Bathroom Total | 3 |
| Bedrooms Total | 4 |
| Architectural Style | 2 Level |
| Constructed Date | 1980 |
| Construction Style Attachment | Detached |
| Fireplace Present | Yes |
| Fireplace Total | 1 |
| Heating Fuel | Natural Gas |
| Size Interior | 2,074 Sqft |
| Type | House |
| Acreage | No |
| Size Frontage | 52 Ft |
| Size Irregular | 4358 |
| Size Total | 4358 Sqft |
| Size Total Text | 4358 Sqft |
https://www.realtor.ca/real-estate/30140379/1245-beedie-drive-coquitlam
Contact us for more information

Dwayne Giesbrecht
Personal Real Estate Corporation
(604) 942-7214
(604) 942-2639
www.dwaynerealty.com

The trademarks REALTOR®, REALTORS®, and the REALTOR® logo are controlled by The Canadian Real Estate Association (CREA) and identify real estate professionals who are members of CREA. The trademarks MLS®, Multiple Listing Service® and the associated logos are owned by The Canadian Real Estate Association (CREA) and identify the quality of services provided by real estate professionals who are members of CREA. The trademark DDF® is owned by The Canadian Real Estate Association (CREA) and identifies CREA's Data Distribution Facility (DDF®)