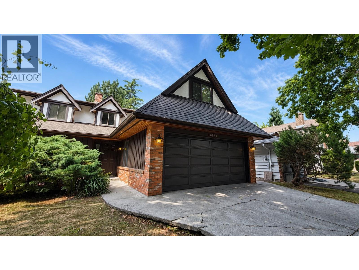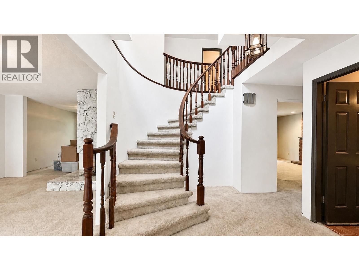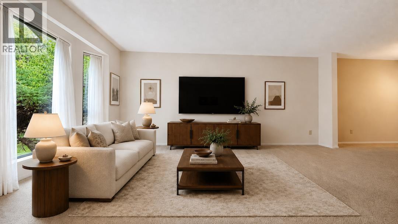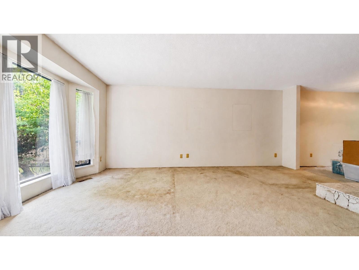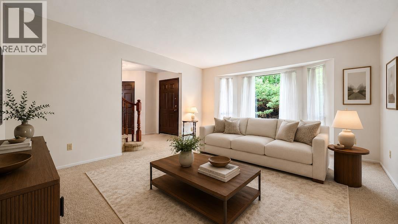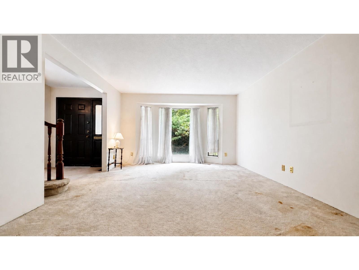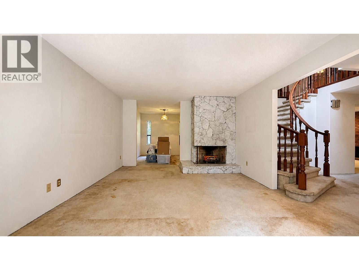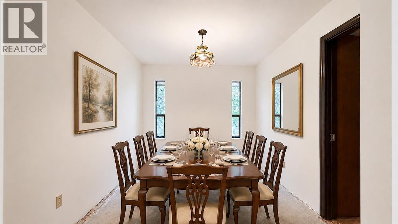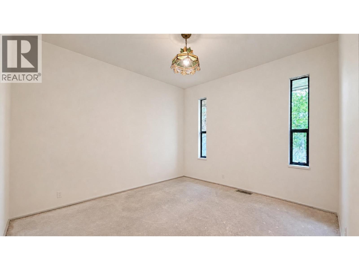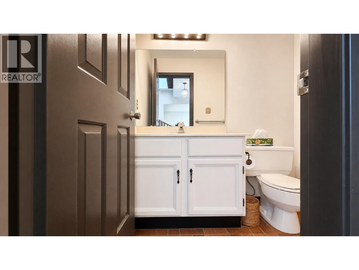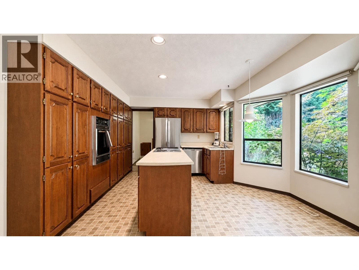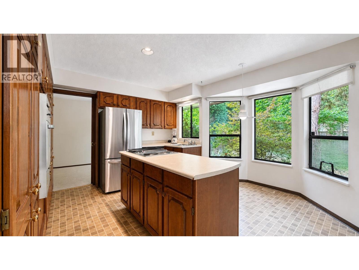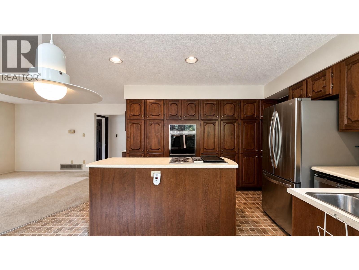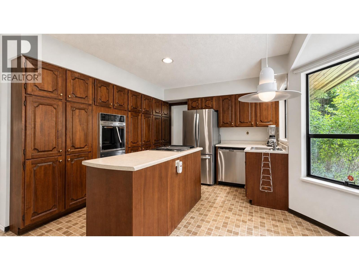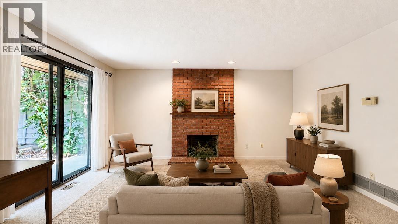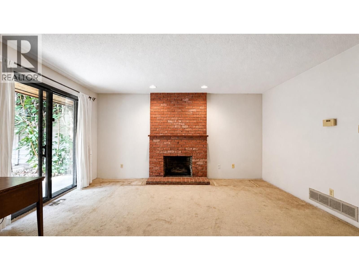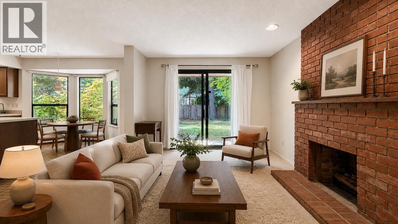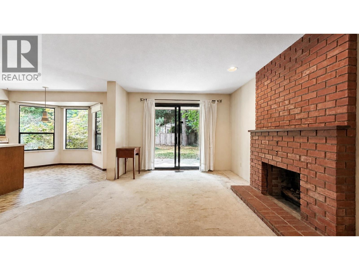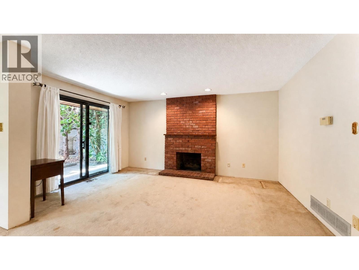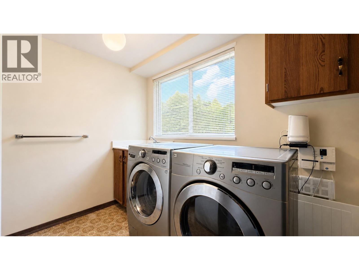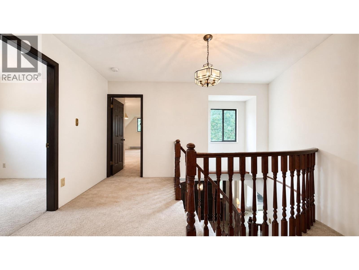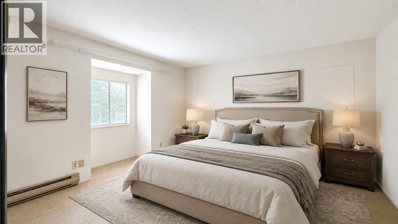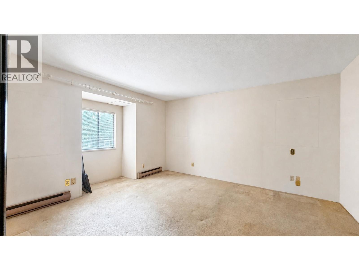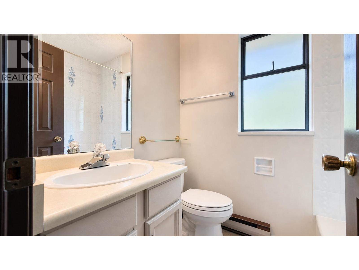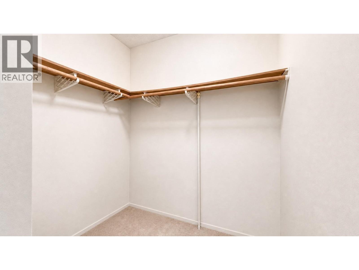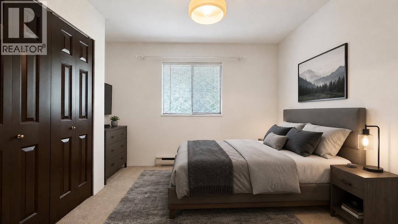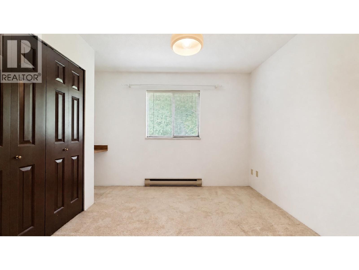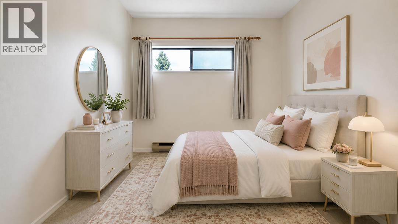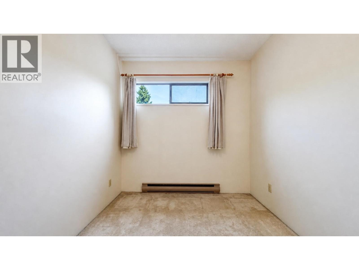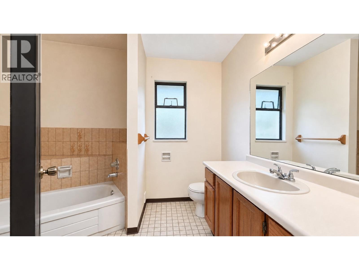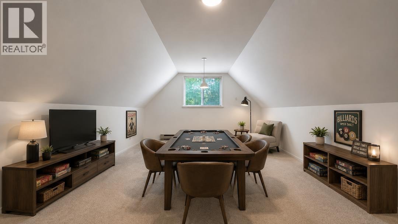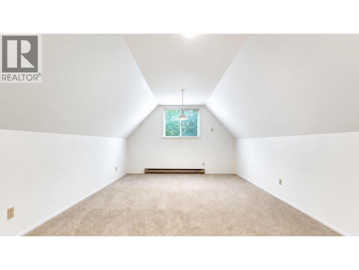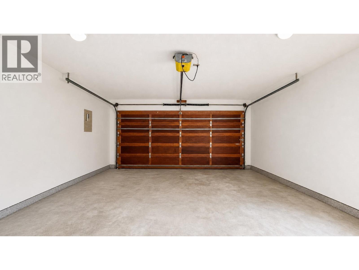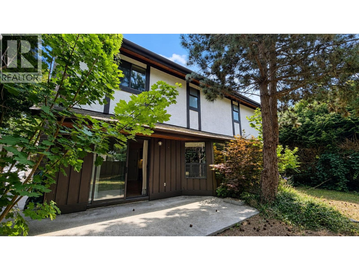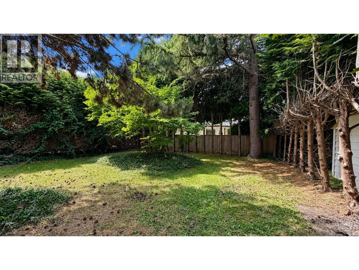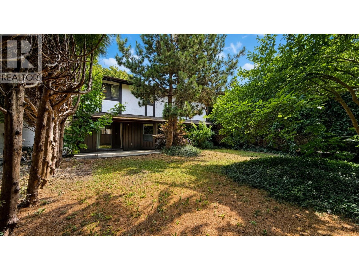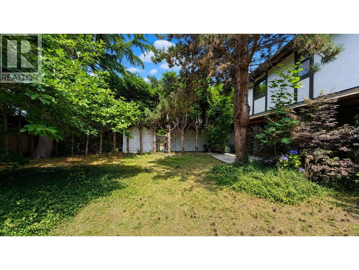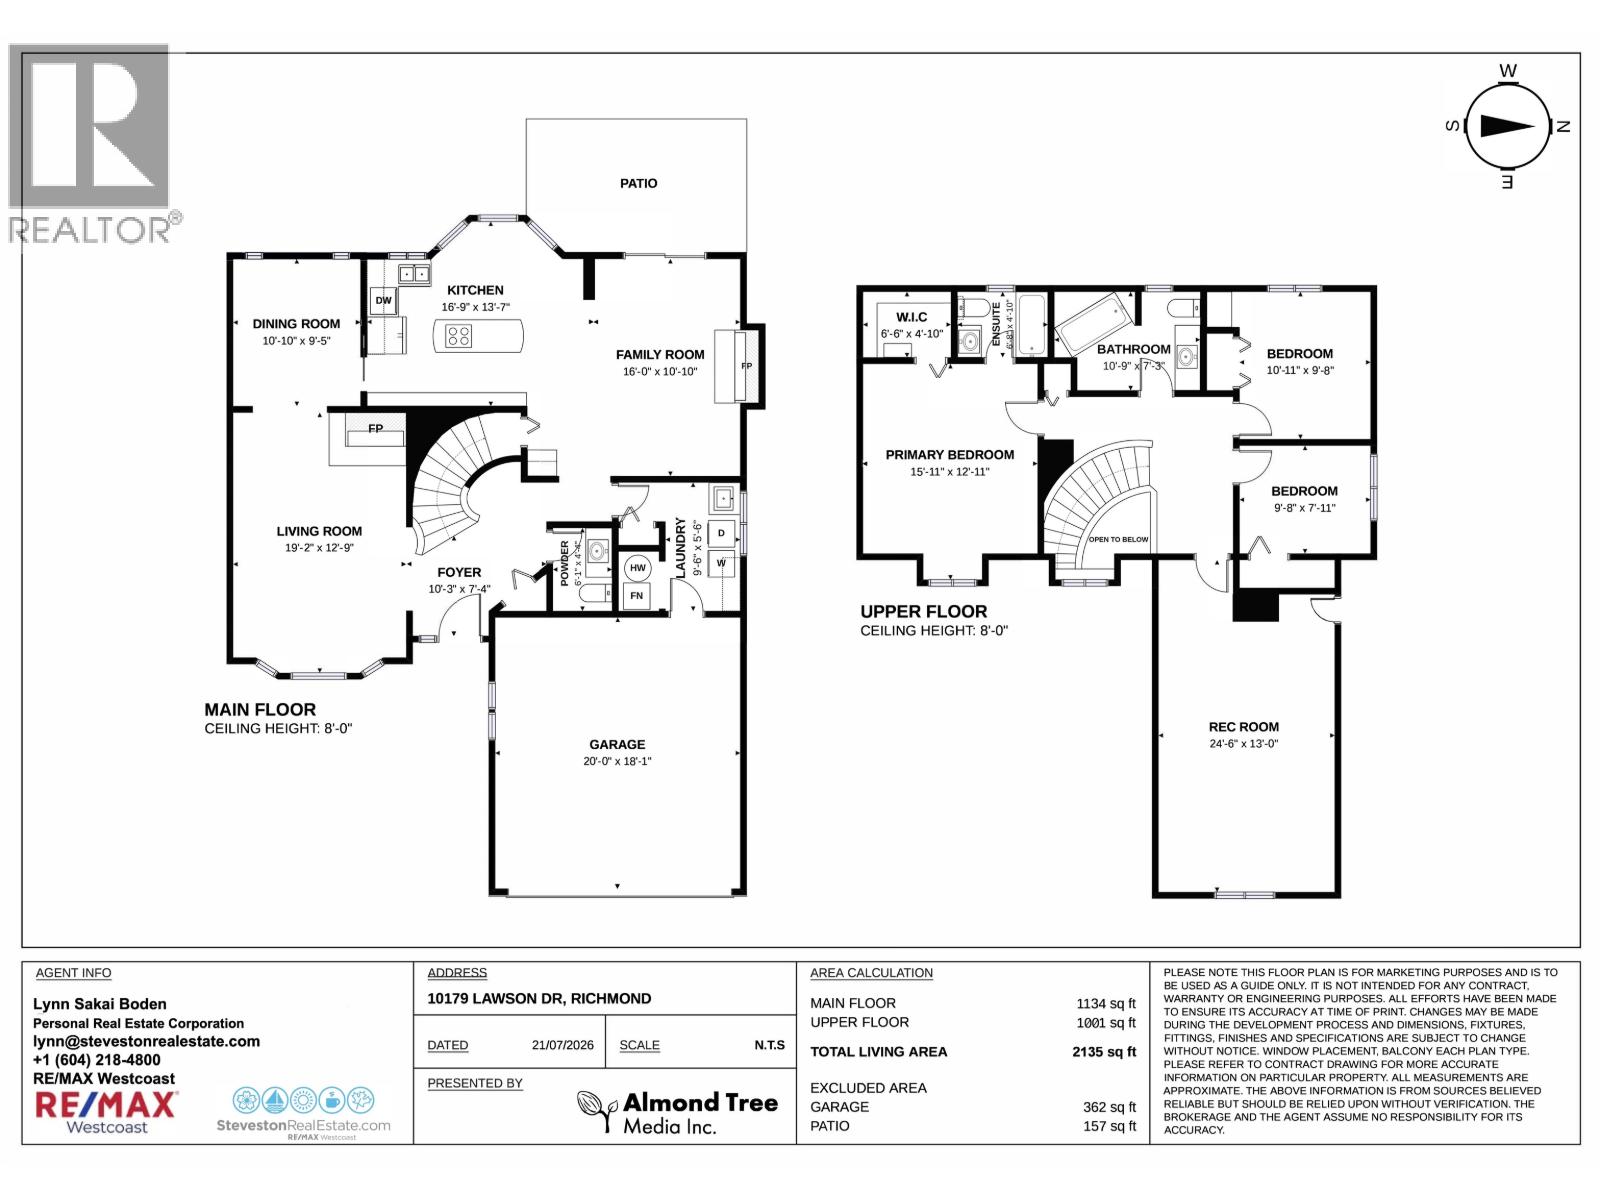
This spacious 4-bedroom (or 3-bedroom + huge multi-purpose room), 2.5 bath home has lovely curb appeal and room for today´s work-from-home lifestyle. Enjoy large principal rooms on the main level, with a roomy kitchen island perfect for entertaining-it even has a built-in desk to keep everyone´s devices charged. Bring your renovation ideas to transform this well-built home into something truly special. With great bones and endless potential, it´s located in a quiet, tree-lined neighbourhood less than 300 metres from James McKinney Elementary and just a 4-min drive to Steveston-London Secondary. Transit is a short stroll away with connections to the Canada Line SkyTrain and Vancouver, while Steveston Highway, Steveston, Woodwards, and Blundell Centre shops are all close by. (id:54441)
| MLS® Number | R3149947 |
| Property Type | Single Family |
| Amenities Near By | Shopping |
| Features | Private Setting |
| Parking Space Total | 4 |
| Bathroom Total | 3 |
| Bedrooms Total | 4 |
| Appliances | All, Central Vacuum |
| Architectural Style | 2 Level |
| Constructed Date | 1980 |
| Construction Style Attachment | Detached |
| Fireplace Present | Yes |
| Fireplace Total | 2 |
| Fixture | Drapes/window Coverings |
| Heating Fuel | Natural Gas |
| Heating Type | Forced Air |
| Size Interior | 2,135 Sqft |
| Type | House |
| Garage | 2 |
| Acreage | No |
| Land Amenities | Shopping |
| Size Frontage | 46 Ft ,9 In |
| Size Irregular | 5588 |
| Size Total | 5588 Sqft |
| Size Total Text | 5588 Sqft |
https://www.realtor.ca/real-estate/30083408/10179-lawson-drive-richmond
Contact us for more information

Lynn Sakai-Boden
Personal Real Estate Corporation
(604) 274-7326
(604) 279-8002
www.remaxwestcoastrichmondbc.com/

The trademarks REALTOR®, REALTORS®, and the REALTOR® logo are controlled by The Canadian Real Estate Association (CREA) and identify real estate professionals who are members of CREA. The trademarks MLS®, Multiple Listing Service® and the associated logos are owned by The Canadian Real Estate Association (CREA) and identify the quality of services provided by real estate professionals who are members of CREA. The trademark DDF® is owned by The Canadian Real Estate Association (CREA) and identifies CREA's Data Distribution Facility (DDF®)